
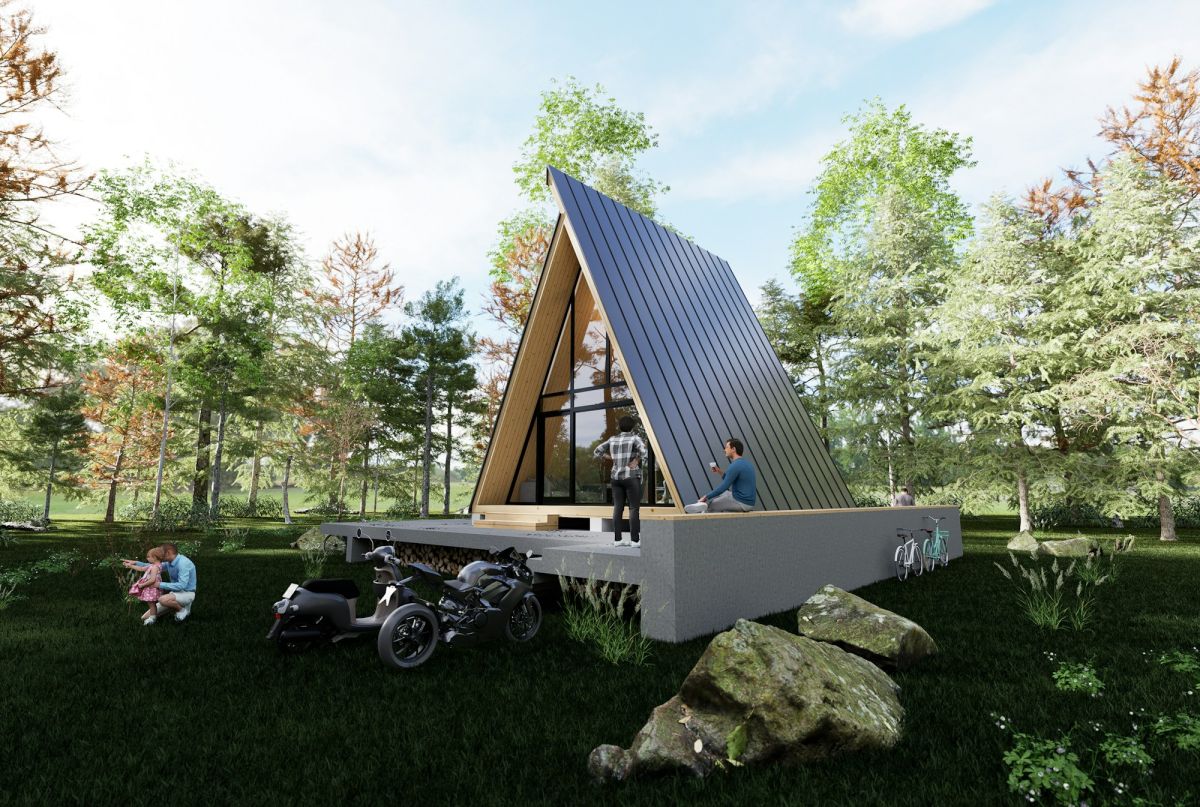
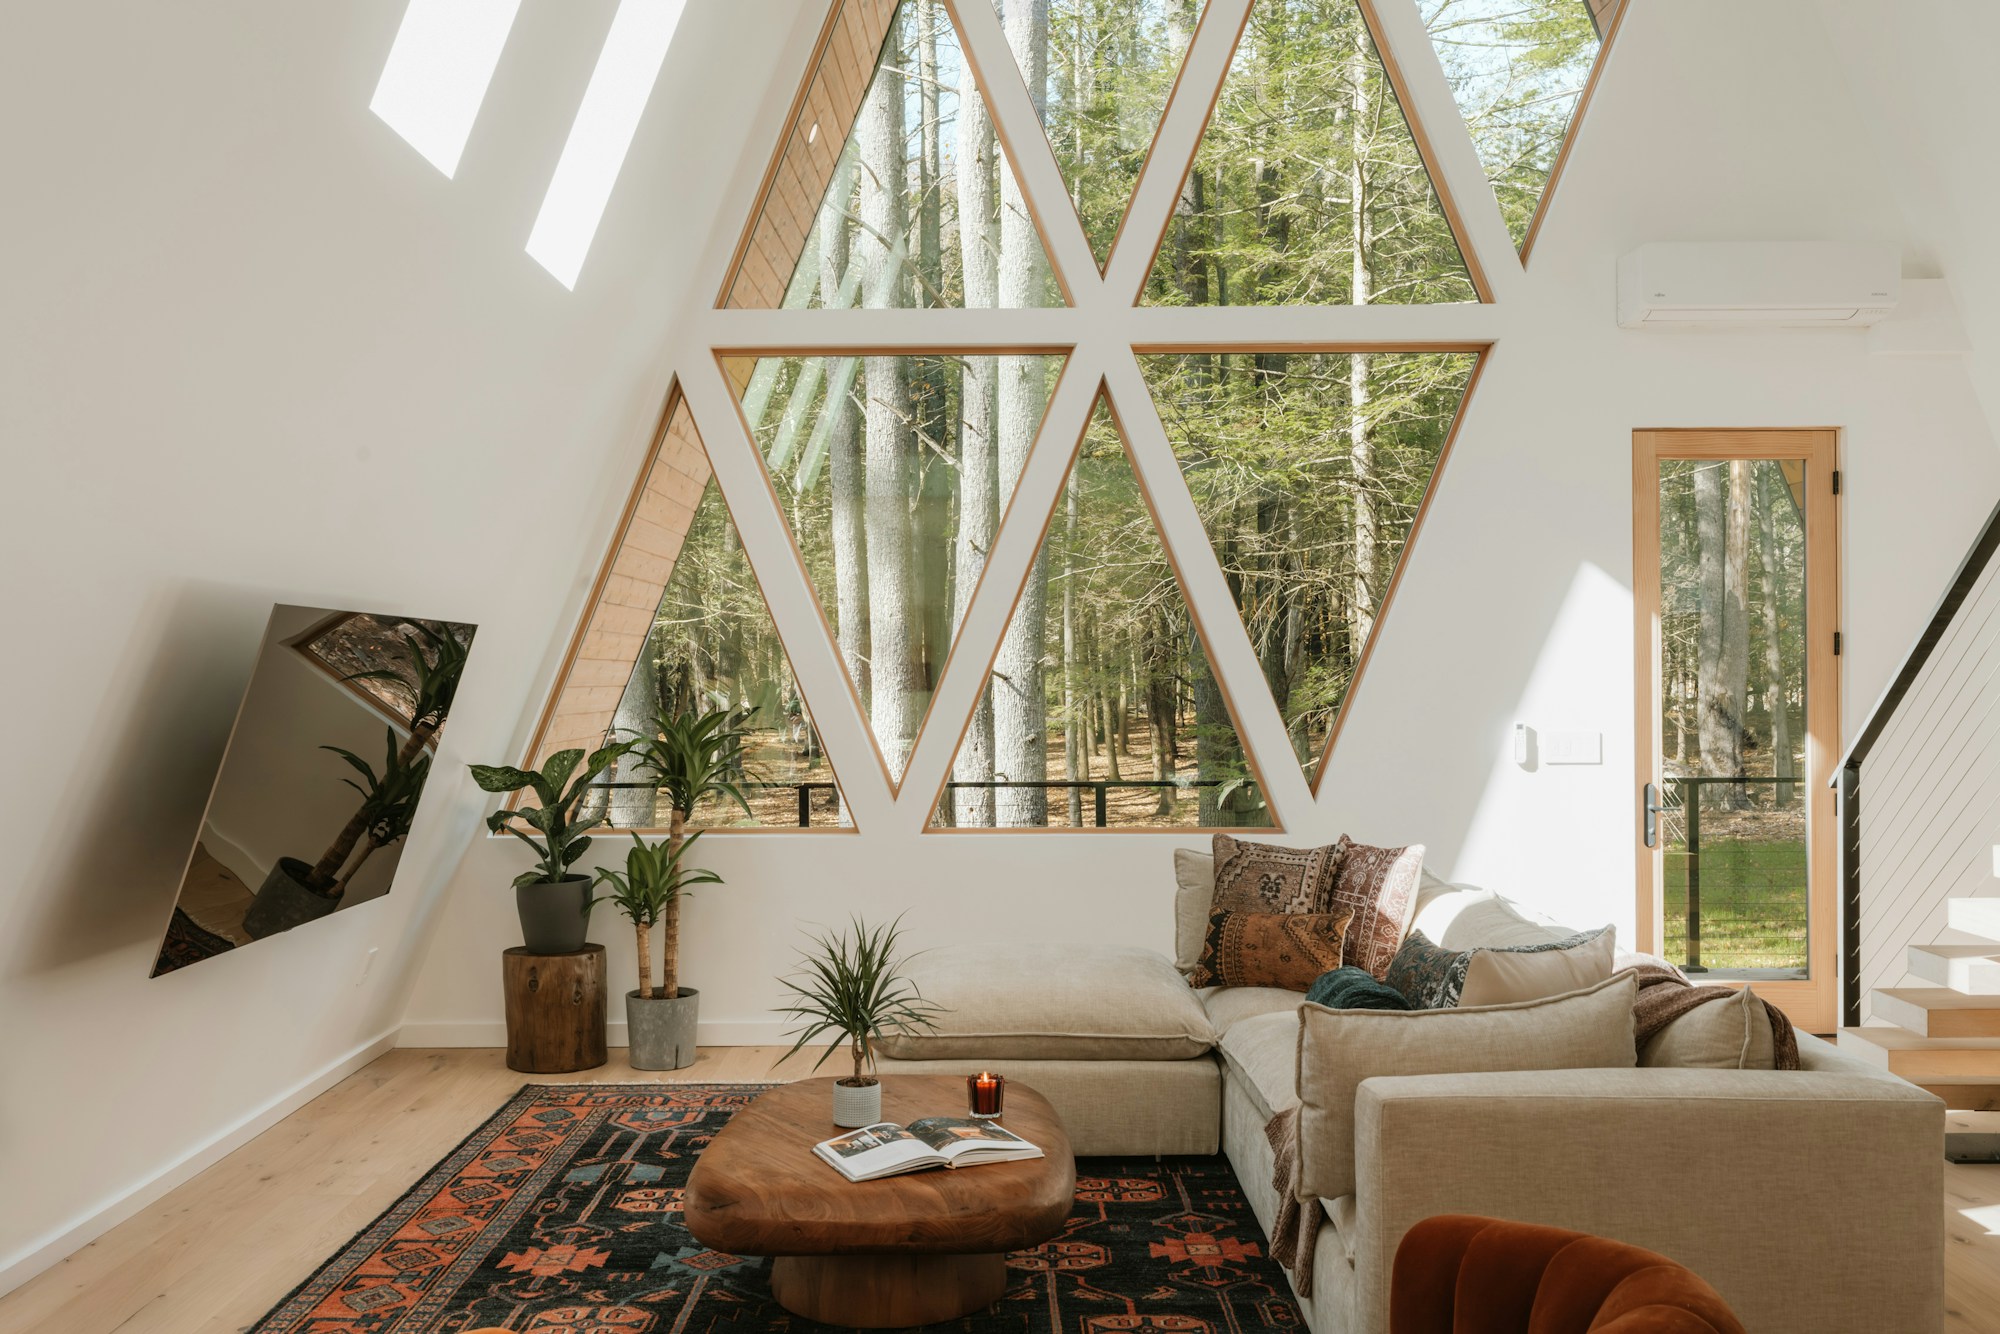
A-Frame Kit — holiday home 42 m²
Floor plans & elevations
- Efficiency House 55 (KfW)
- Open-plan kitchen
Ground floor
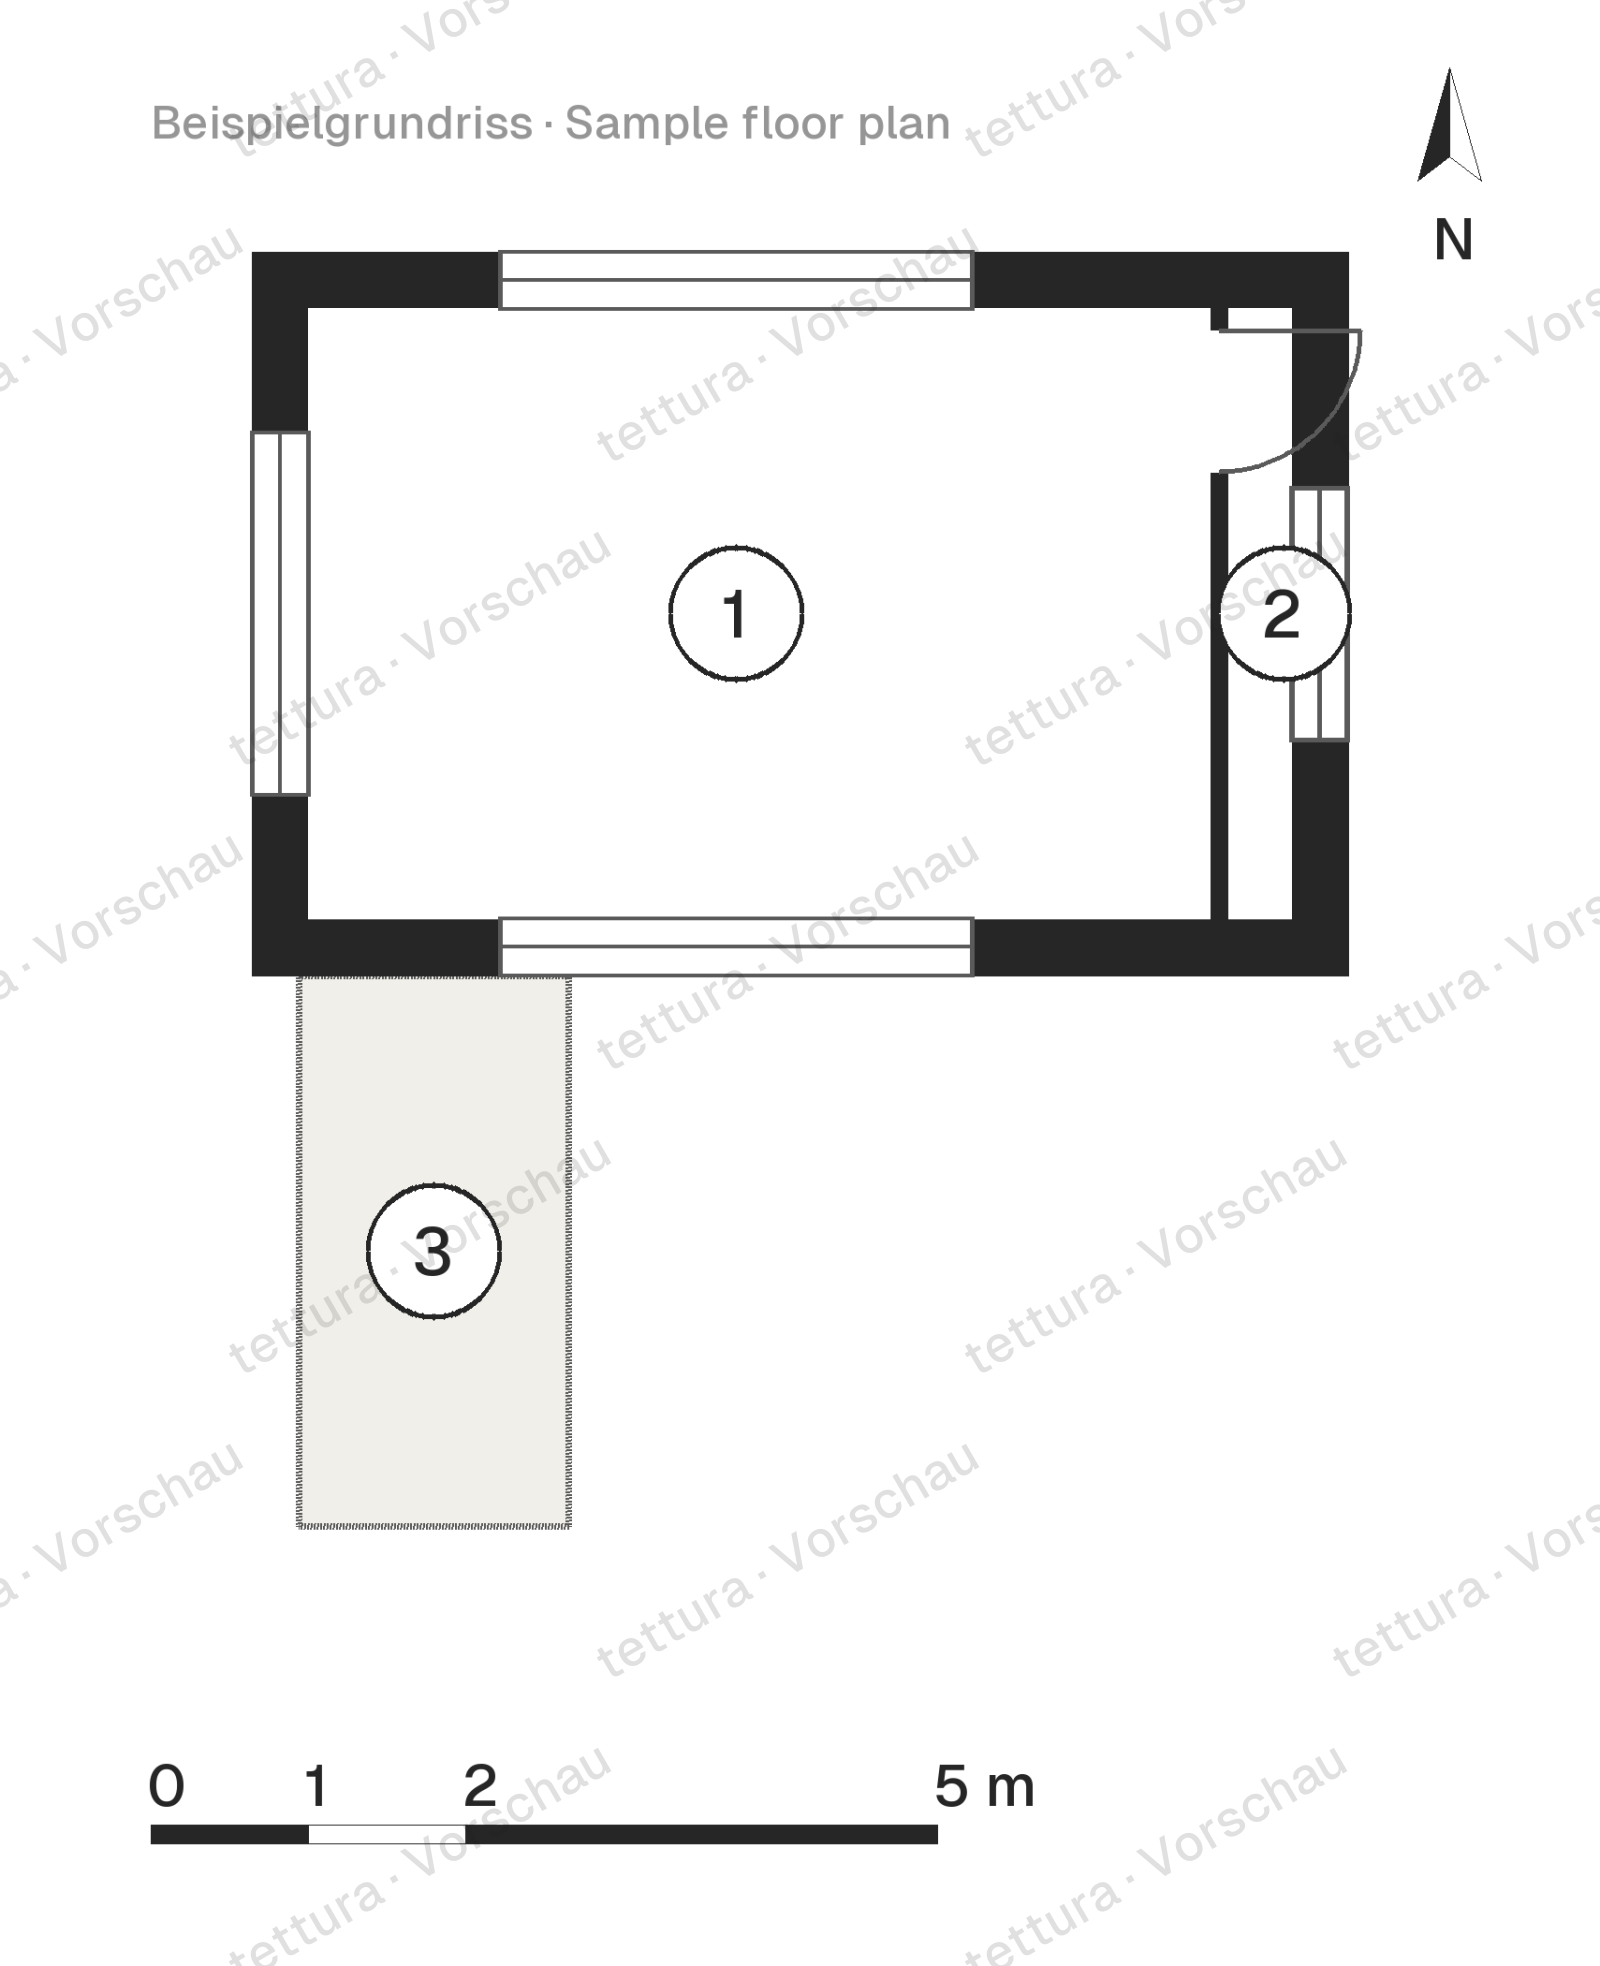
| No. | Room | Area |
|---|---|---|
| 1 | Living · dining · kitchen | 23.16 m² |
| 2 | Shower room | 3.09 m² |
| 3 | Terrace | 6 m² |
| Living area | 26.25 m² | |
Outdoor areas are not included in the living area.
Attic floor
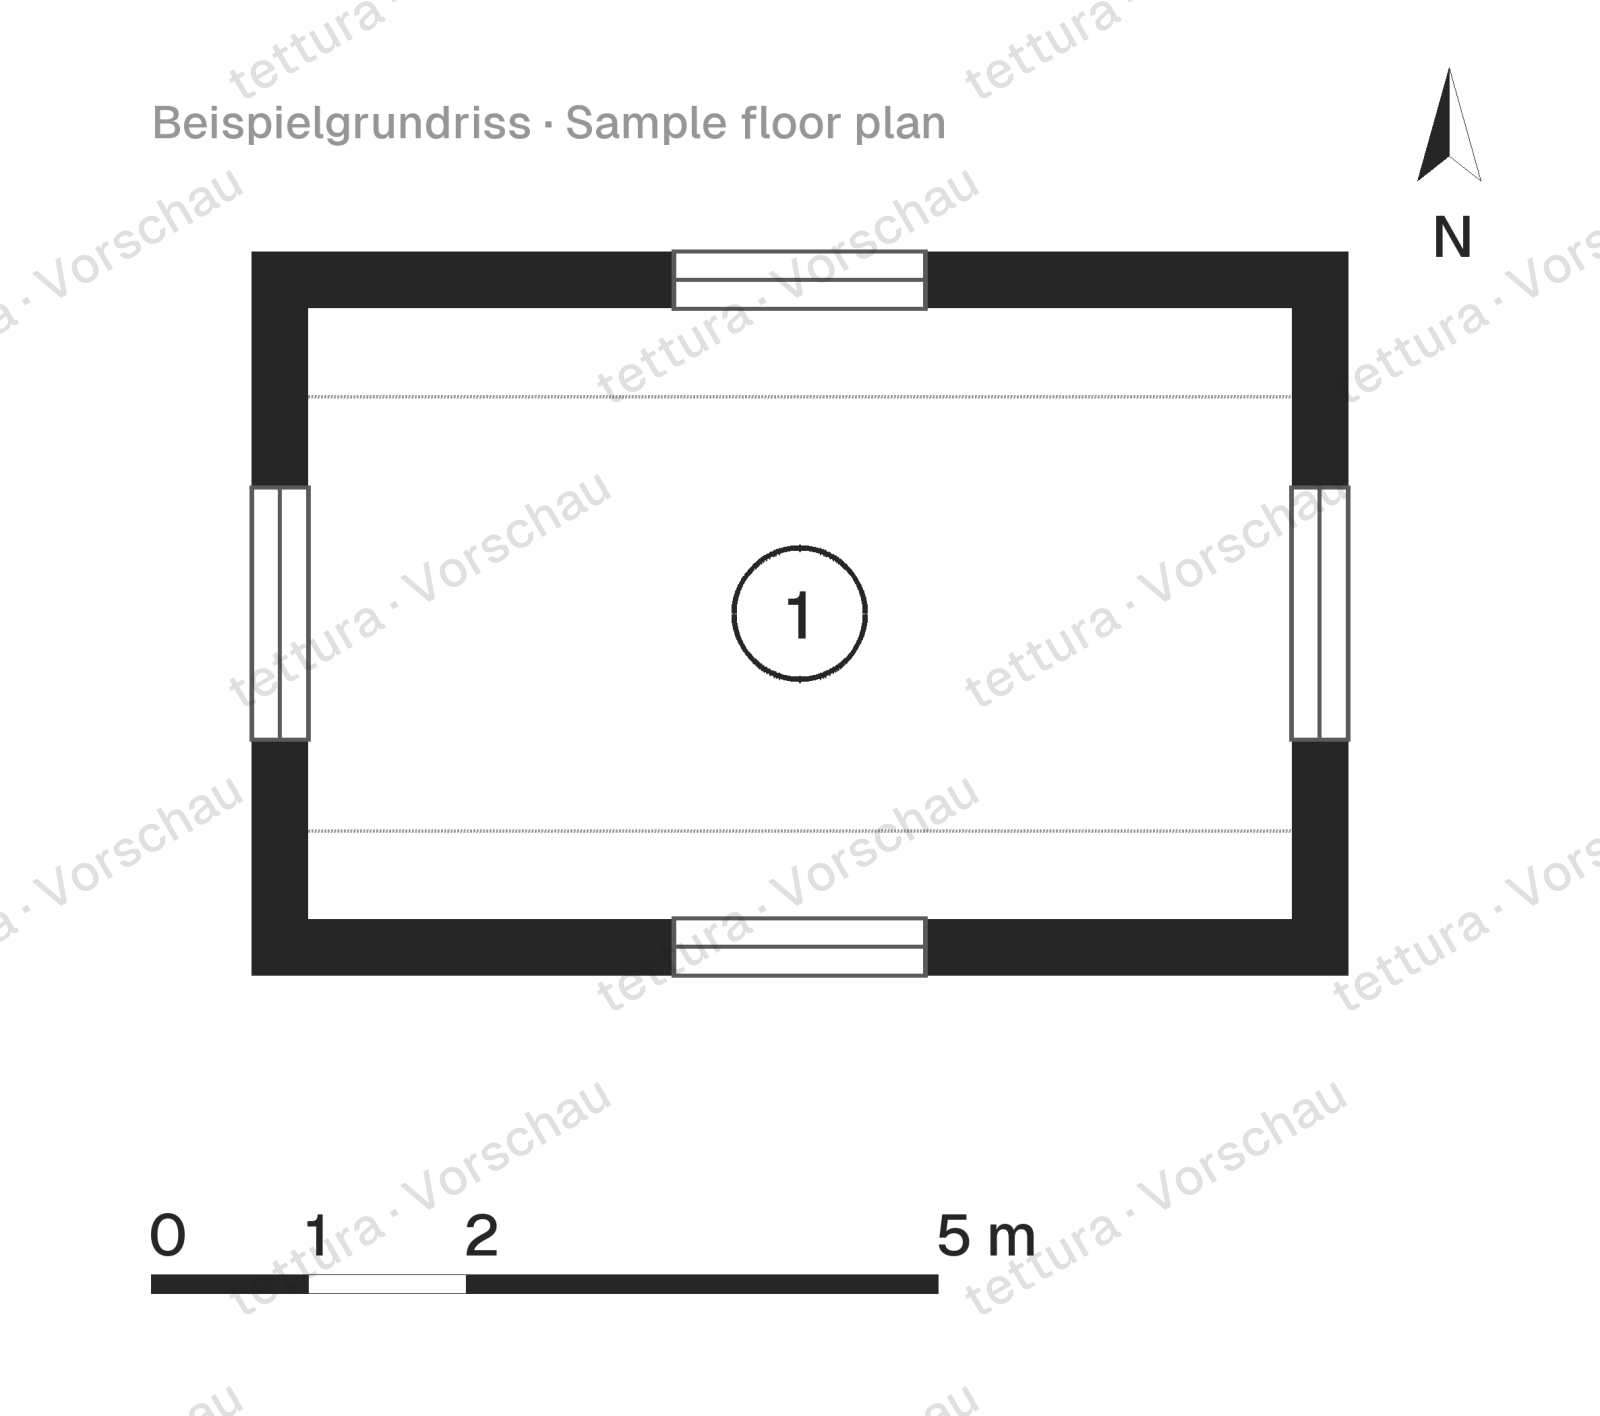
| No. | Room | Area |
|---|---|---|
| 1 | Gallery | 15.75 m² |
| Living area | 15.75 m² | |
Watermarked preview. You receive the dimensioned plans with your purchase.
What’s in the plan set
Planning stage: Construction drawings – Construction-ready drawings with details for the trades.
Architecture
- Floor plans of all storeys Included
- Elevations Included
- Sections Included
- Site plan template Site-specific: done locally As a basis
- Detail drawings Included
- Window and door schedule Included
Structure
- Preliminary structural design Site-specific: done locally As a basis
- Structural layout, formwork and reinforcement drawings Site-specific: done locally As a basis
Building physics and energy
- Energy concept Not included
- Thermal and energy compliance Site-specific: done locally Not included
Building services
- Electrical plan (sockets, switches, lighting points, distribution board) As a basis
- Network and communications (LAN, fibre, TV, doorbell) Included
- Heating (heat load, emitters, underfloor heating) Site-specific: done locally As a basis
- Ventilation strategy and system Not included
- Plumbing (water supply, fixtures, connections) Included
- Drainage (wastewater, rainwater) Site-specific: done locally As a basis
- Solar PV and EV charger Not included
- Smart home and building automation Not included
Interior fit-out
- Furniture layout Not included
- Kitchen design Not included
- Room data sheets (flooring, finishes) Not included
Outdoor areas
- Landscaping (driveway, terraces, grading) As a basis
Costs and tendering
- Building specification Included
- Cost estimate Included
- Quantities and materials list Included
- Specification for tendering Available as add-on
As a basis: a concept or template that a specialist works out for your house. Available as add-on: can be commissioned from the architect for an extra fee. Site-specific: depends on your plot (snow and wind loads, climate, ground, utility connections) and is prepared for your house locally.
Architect services
We go through the plan together: your plot, budget, change requests and the steps up to the building application.
We send your plan to three modular builders, review the offers and walk you through the differences.
We adapt position, levels, access and setbacks to your site plan and zoning plan; you receive revised drawings.
Bookable directly with your plan purchase.
Technical data
| Living area | 42 m² |
|---|---|
| Exterior dimensions (W × D) | 6.97 × 4.6 m |
| Ridge height | 5.5 m |
| Roof | Gable · 41° |
| Storeys | 1.5 |
| Rooms | 2 |
| Bathrooms | 1 |
| Construction | Prefab |
| Energy standard | Efficiency House 55 (KfW) (planned standard, verified on site) |
| Plot from | 120 m² |
| Plot width from | 9 m |
| Basement | no |
| Garage | no |
| Sloping plot | suitable |
Bewertungen (0)
Noch keine Bewertungen.