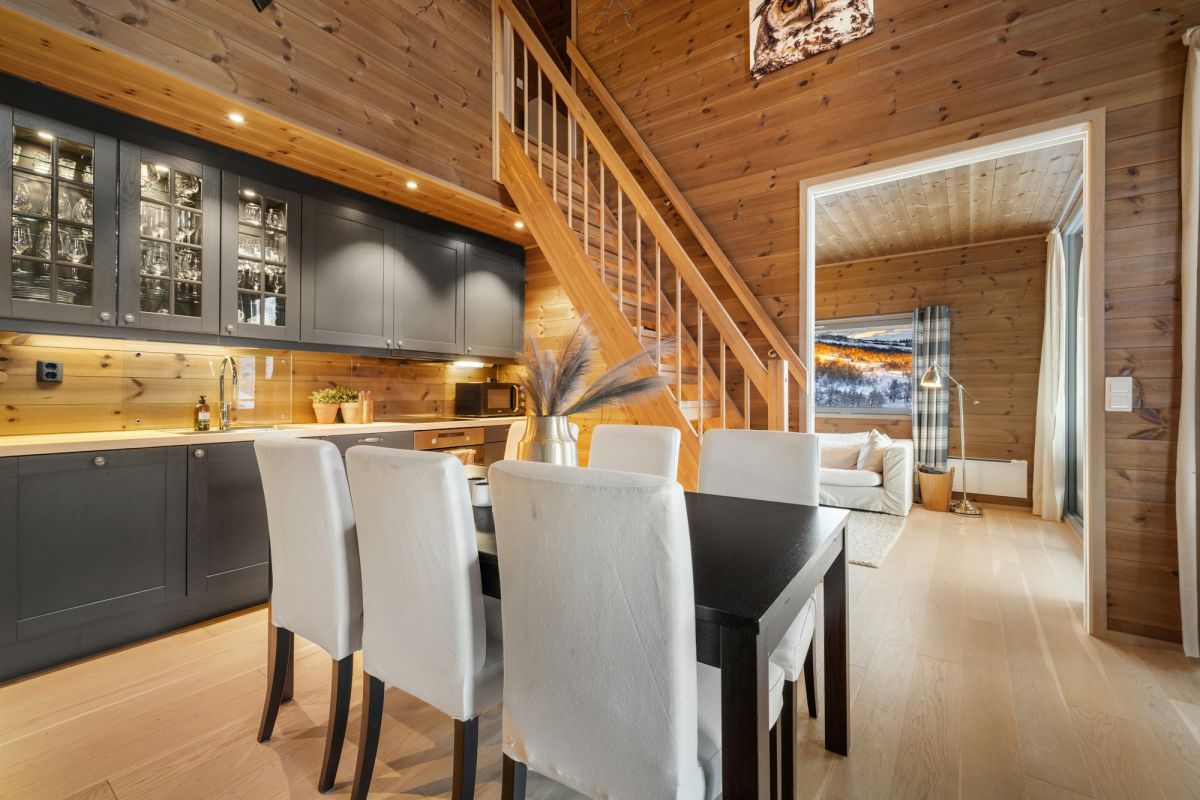
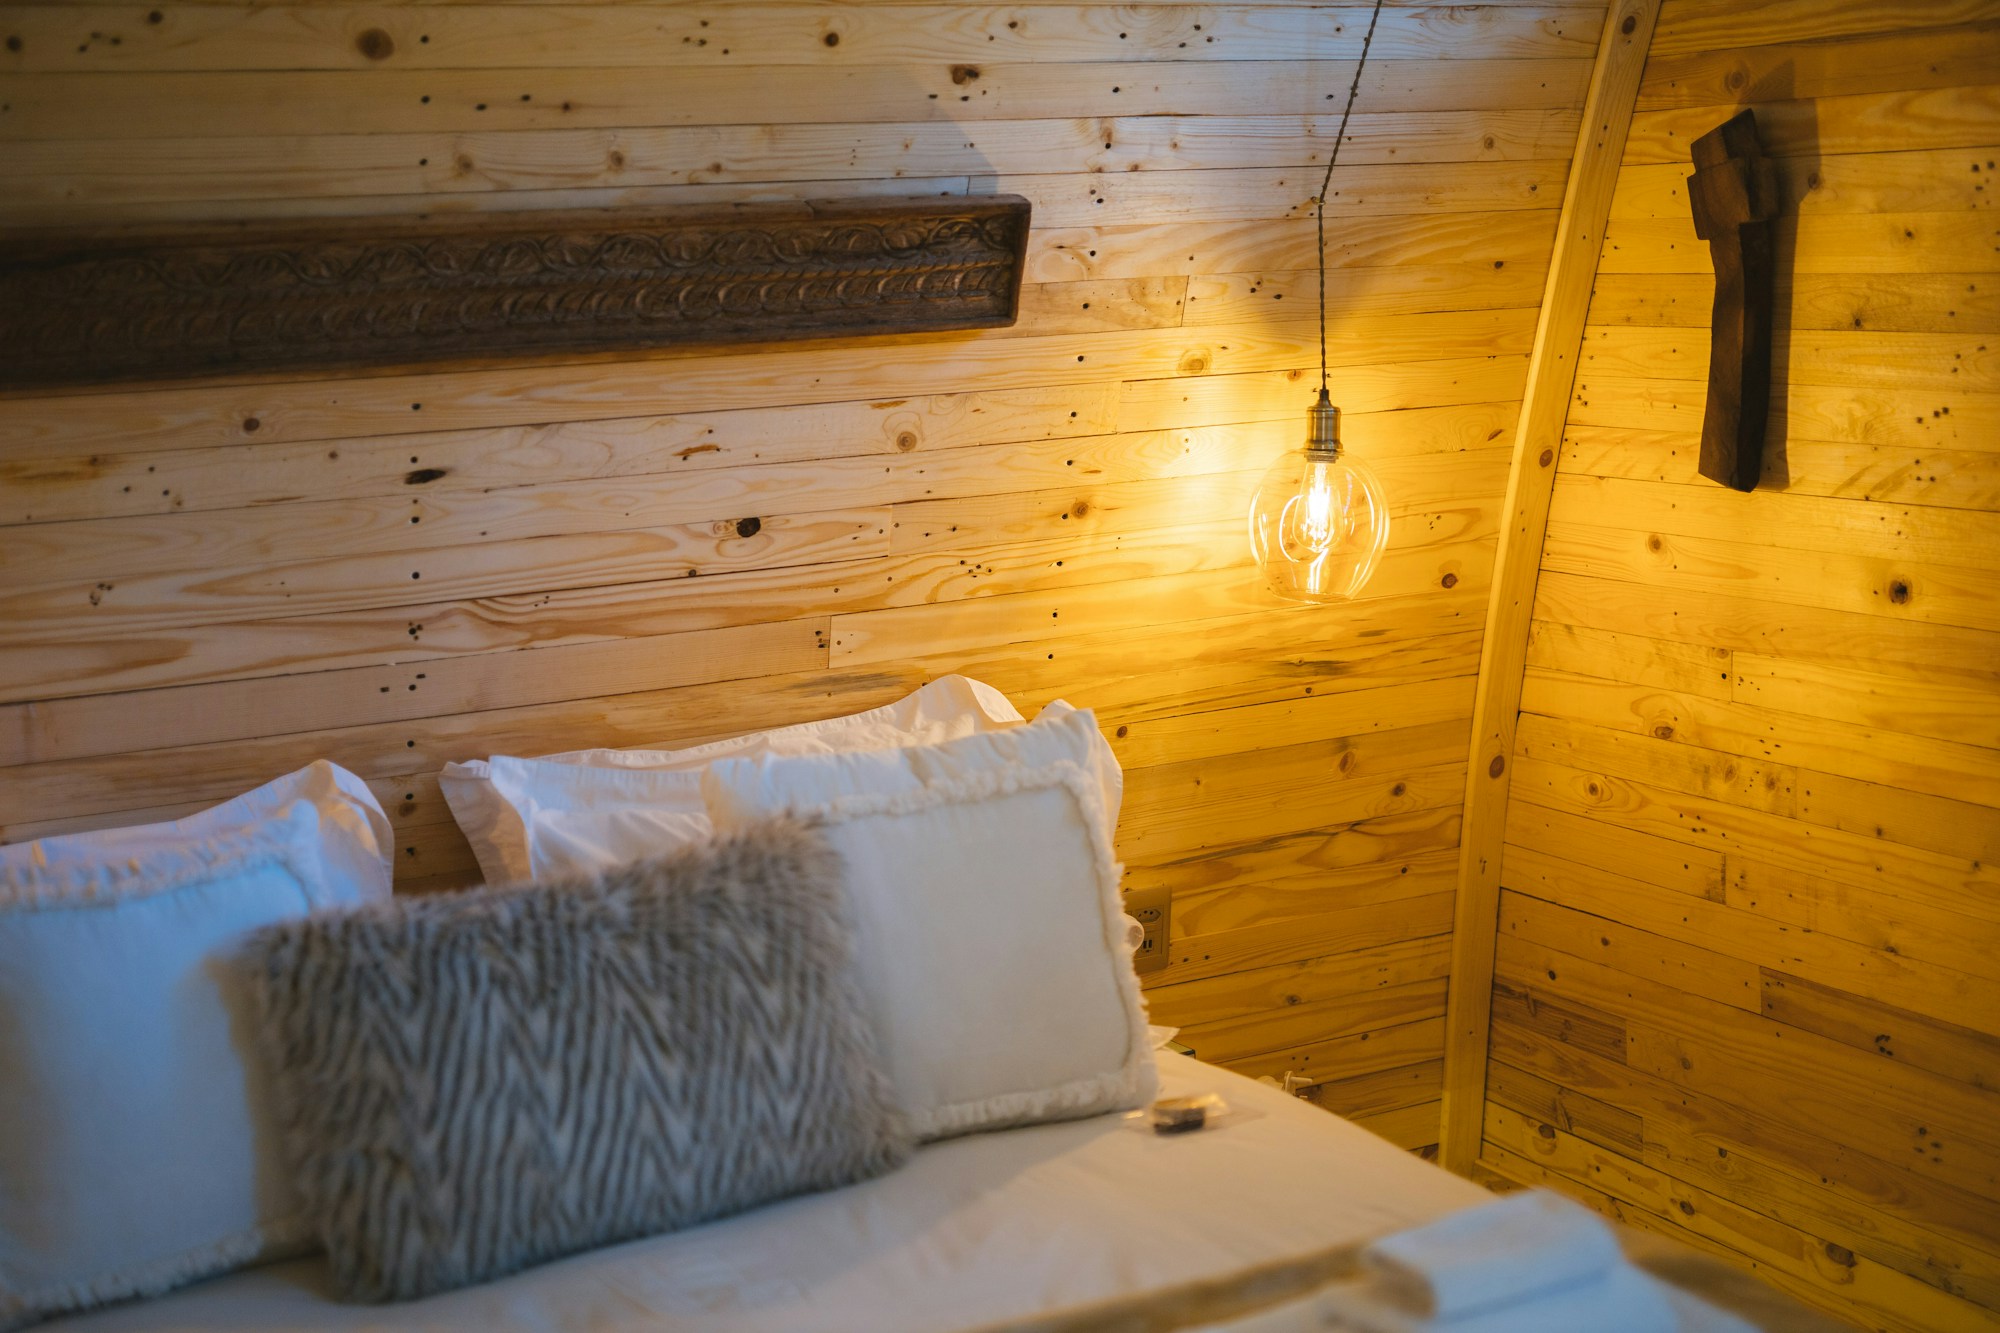
Solid-timber chalet with a shallow gable roof and far-projecting purlins, the facade in horizontal spruce boards. A band of windows under the roof and large openings to the valley bring the mountains into the house. Five rooms, two bathrooms, kitchen-living room with timber ceiling. For slopes up to 25 percent.
Architect services
Video consultation (60 min)
We go through the plan together: your plot, budget, change requests and the steps up to the building application.
150 €
Preliminary structural design for snow load
Preliminary sizing of roof and timber structure for your site’s snow load zone, as a basis for the structural engineer.
790 €
Permit submission in Tyrol
Permit drawings and building description under the building code, including coordination with the municipality.
3.600 €
Bookable directly with your plan purchase.
Technische Daten
Wohnfläche
158 m²
Etagen
2.0
Zimmer
5
Bäder
2
Bauweise
wood_frame
Energie-Standard
klimaaktiv Gold
Min. Grundstück
650 m² · 20.00 m breit
Keller / Garage
— ohne Keller · — ohne Garage
Bewertungen (1)
★★★★★
Massivholz, das man riecht
Unser Zimmerer war begeistert von der Detailtiefe. Das Fensterband unter dem Dach holt die Berge wirklich ins Haus.
Alpine Chalet — 158 m² in solid timber — is now in your cart.
Ask usAnswers about plans, architects and buying
Hello! I answer your questions about our plans and architects, licenses, buying and downloads.
Automated answers. Your input is passed to a service provider to generate the answer and stored anonymously so we can improve — with no link to you or your account. Binding information comes from our customer service.