

Garage with Studio — double garage 48 m²
Floor plans & elevations
- Statutory new-build standard (GEG)
Ground floor
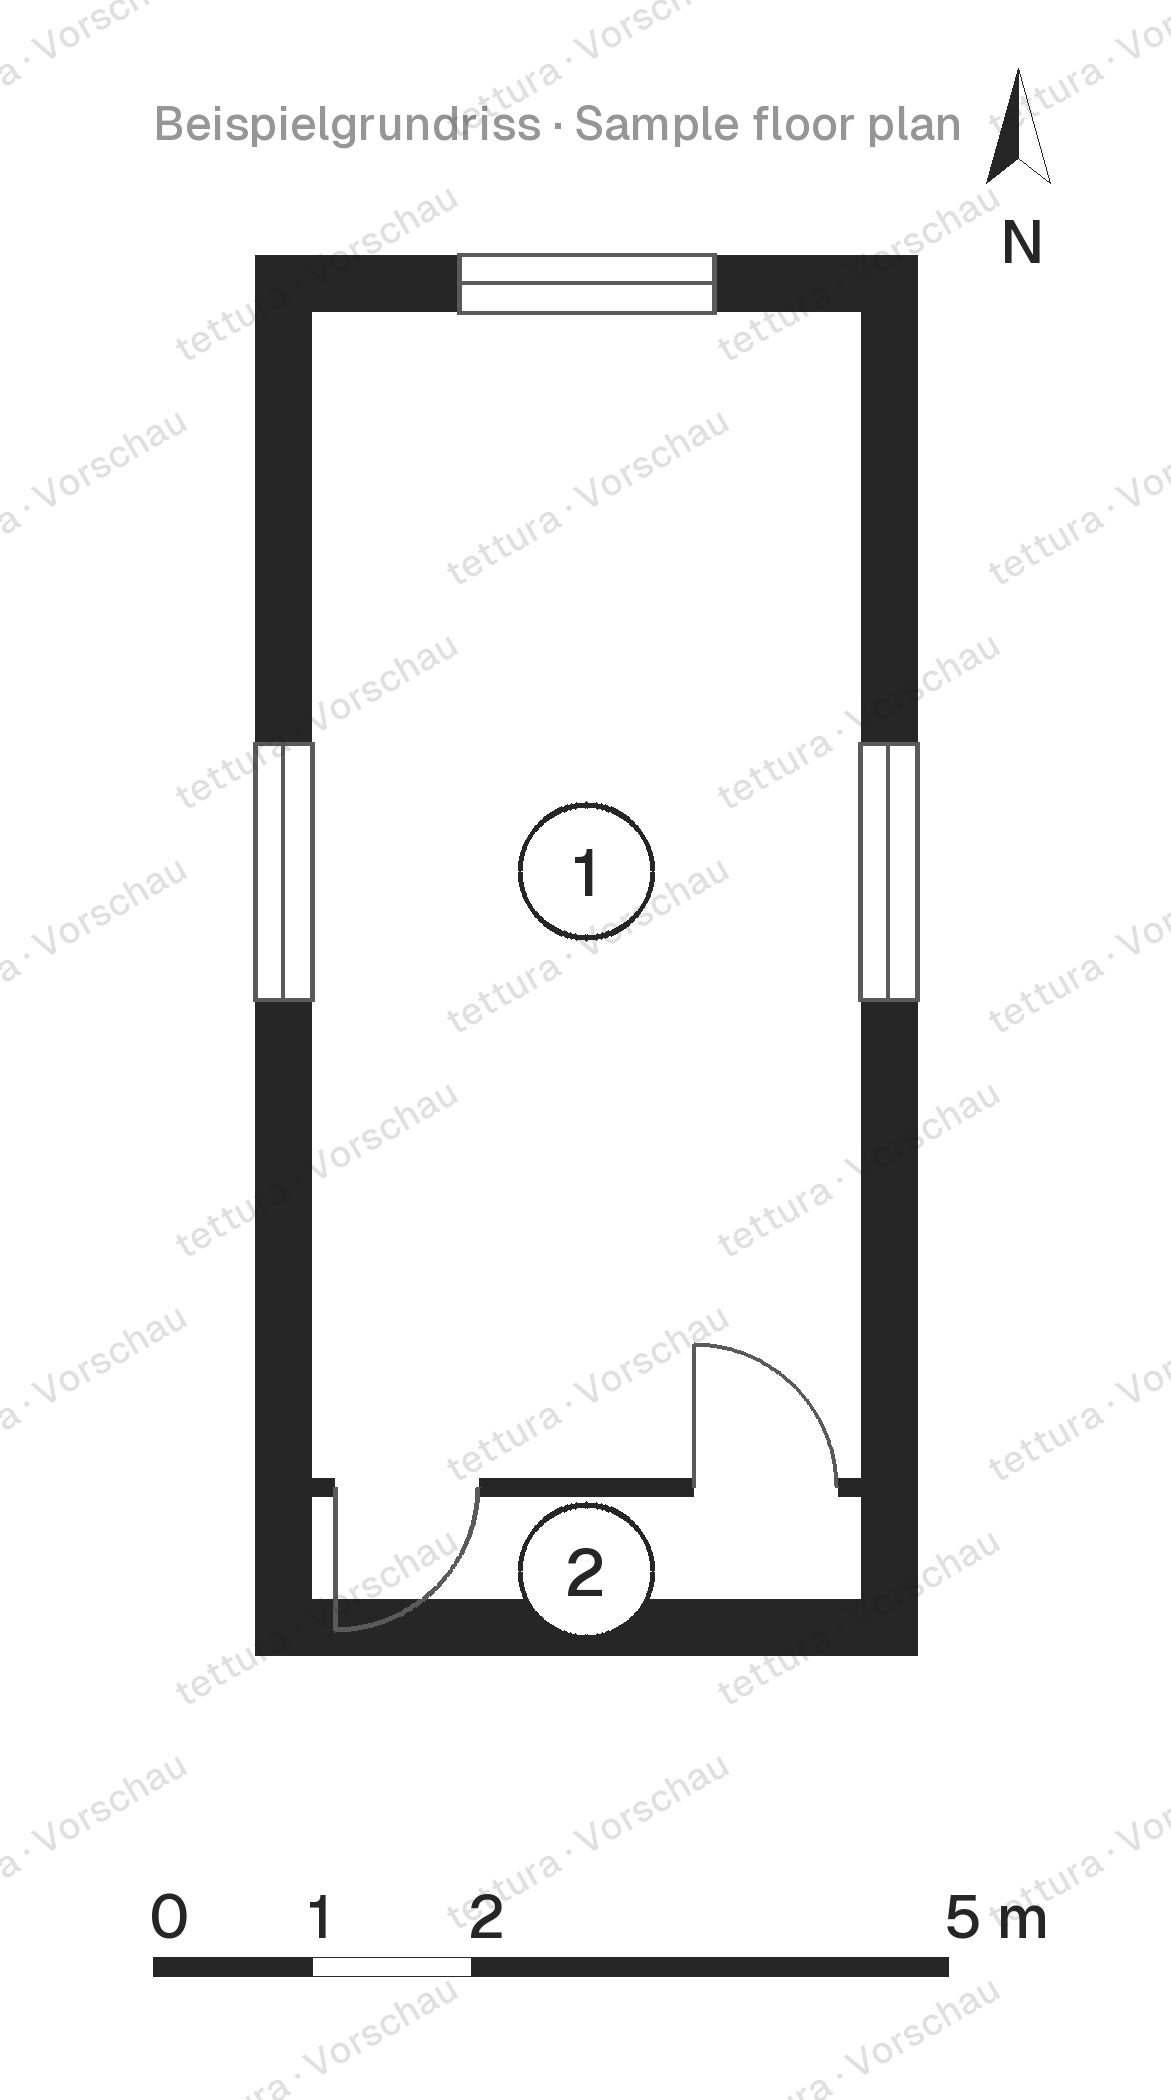
| No. | Room | Area |
|---|---|---|
| 1 | Garage | 42.24 m² |
| 2 | Storage room | 5.76 m² |
| Living area | 5.76 m² | |
| Usable area | 42.24 m² | |
Attic floor
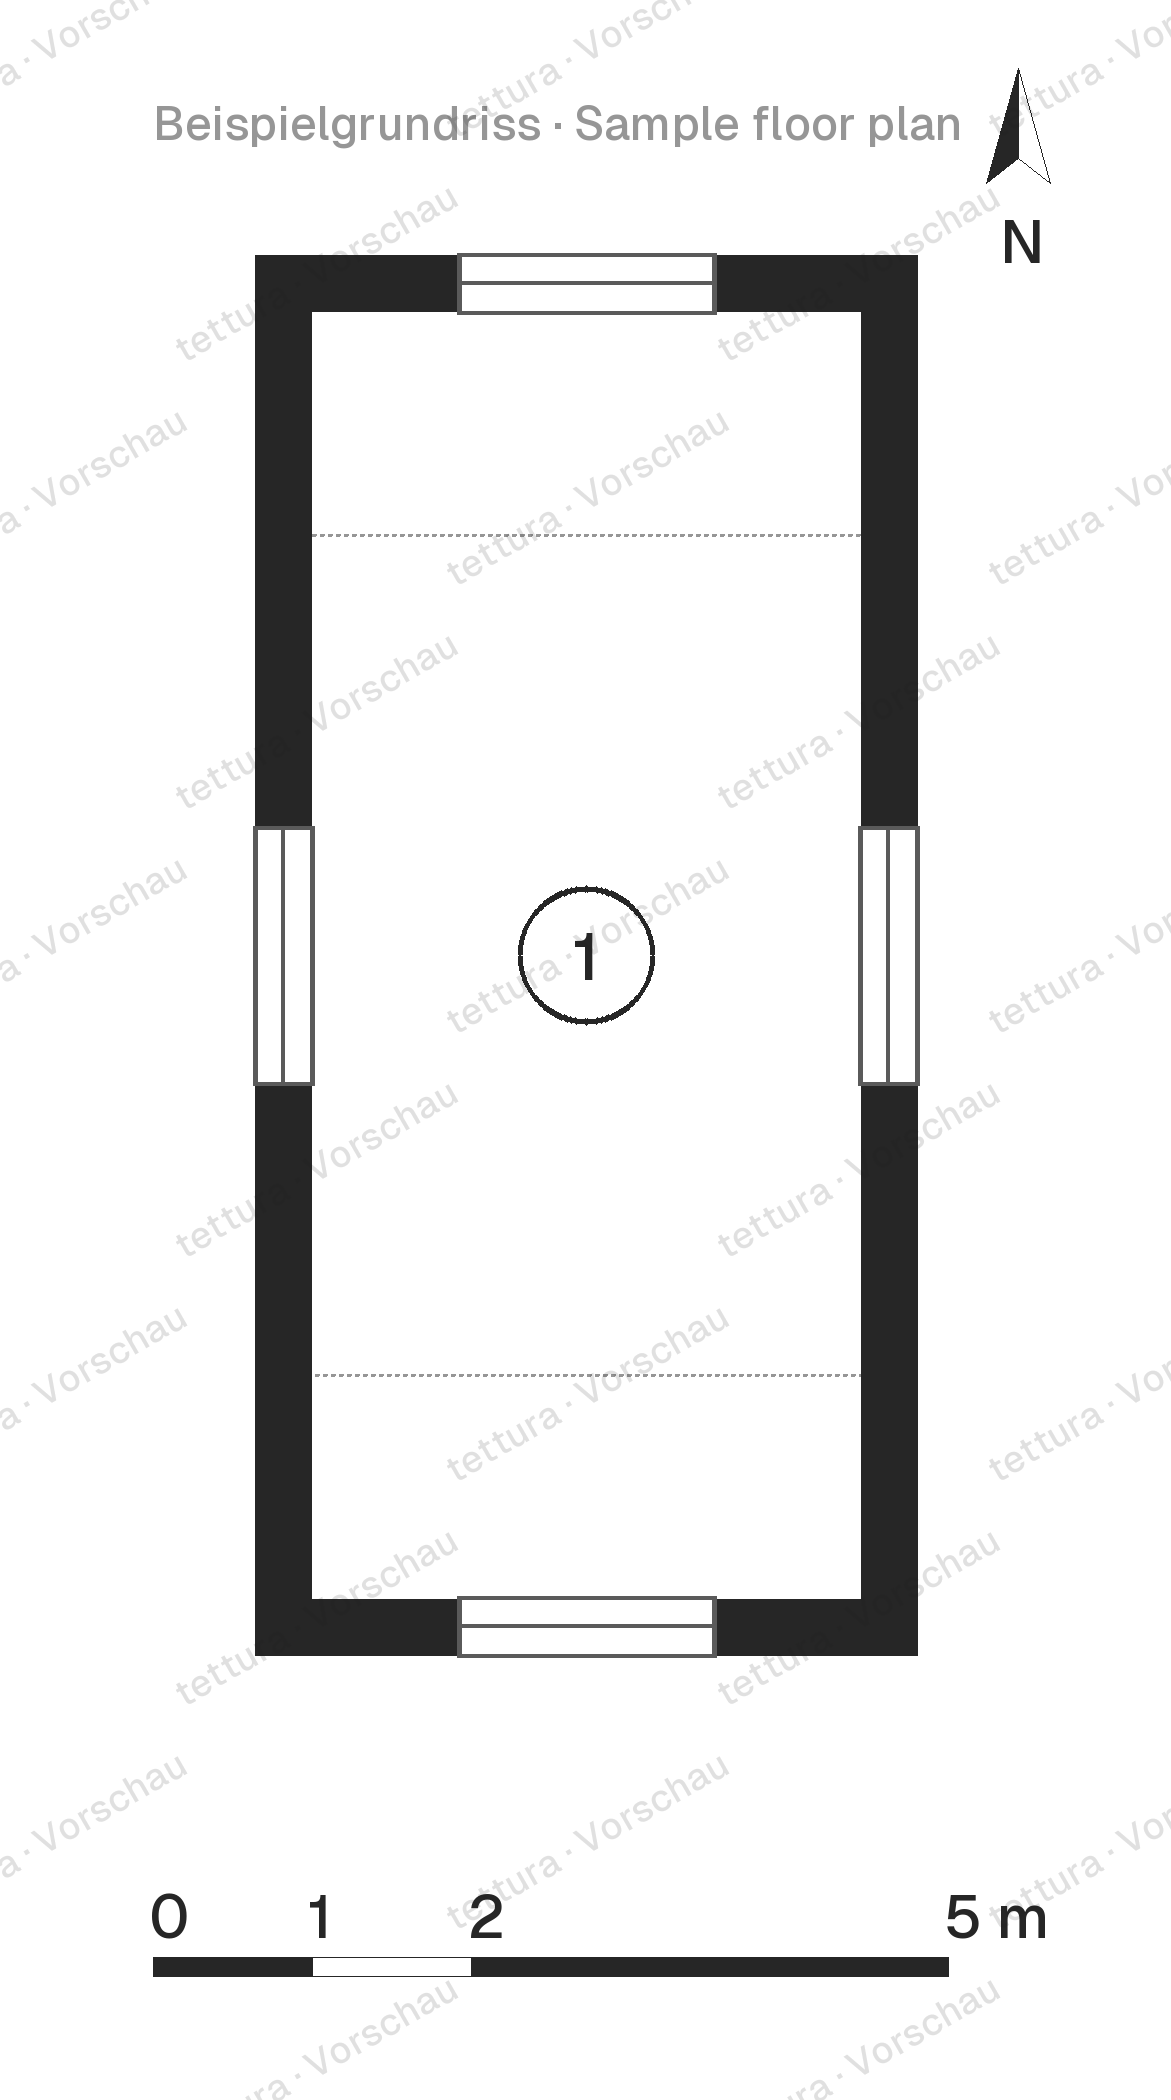
| No. | Room | Area |
|---|---|---|
| 1 | Hobby room | 21.6 m² |
| Living area | 21.6 m² | |
Watermarked preview. You receive the dimensioned plans with your purchase.
What’s in the plan set
Planning stage: Construction drawings – Construction-ready drawings with details for the trades.
Architecture
- Floor plans of all storeys Included
- Elevations Included
- Sections Included
- Site plan template Site-specific: done locally As a basis
- Detail drawings Included
- Window and door schedule Included
Structure
- Preliminary structural design Site-specific: done locally As a basis
- Structural layout, formwork and reinforcement drawings Site-specific: done locally As a basis
Building services
- Electrical plan (sockets, switches, lighting points, distribution board) Included
- Drainage (wastewater, rainwater) Site-specific: done locally As a basis
- Solar PV and EV charger Available as add-on
Outdoor areas
- Landscaping (driveway, terraces, grading) As a basis
Costs and tendering
- Building specification Not included
- Cost estimate Included
- Quantities and materials list Included
- Specification for tendering Included
As a basis: a concept or template that a specialist works out for your house. Available as add-on: can be commissioned from the architect for an extra fee. Site-specific: depends on your plot (snow and wind loads, climate, ground, utility connections) and is prepared for your house locally.
Architect services
Quantities of timber, panels and fixings sorted by construction stage, plus a cutting plan for the builder’s merchant.
A quick check before you buy or during construction: foundations, materials, permit exemption.
We adapt position, levels, access and setbacks to your site plan and zoning plan; you receive revised drawings.
Bookable directly with your plan purchase.
Technical data
| Living area | 48 m² |
|---|---|
| Usable area | 42.2 m² |
| Exterior dimensions (W × D) | 4.16 × 8.8 m |
| Ridge height | 3.96 m |
| Roof | Hip · 27° |
| Storeys | 1.5 |
| Rooms | 1 |
| Bathrooms | 1 |
| Construction | Wood frame |
| Energy standard | Statutory new-build standard (GEG) (planned standard, verified on site) |
| Plot from | 90 m² |
| Plot width from | 10 m |
| Basement | no |
| Garage | yes |
Bewertungen (1)
Homeoffice über den Autos
Das Studio über der Garage ist mein Büro. Ruhig, hell, mit eigenem Bad. Die Treppe aus der Garage ist clever.
✓ Verifizierter Bau