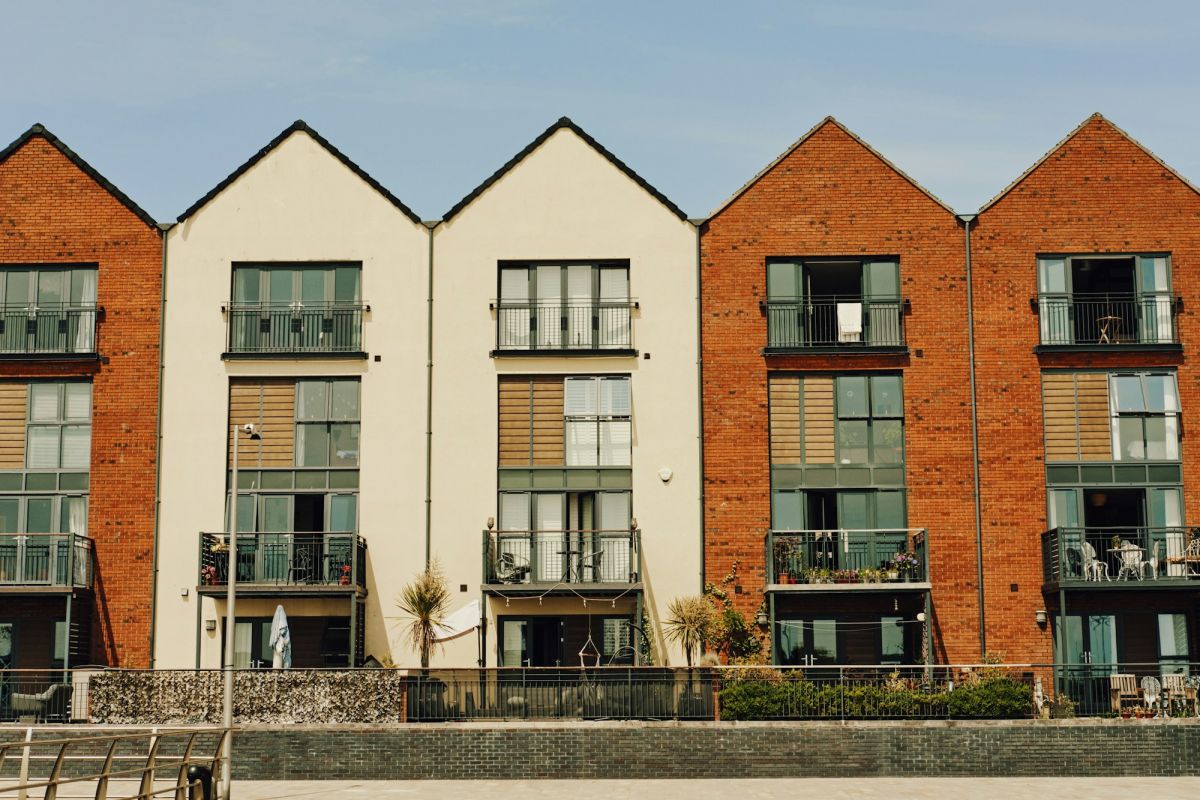
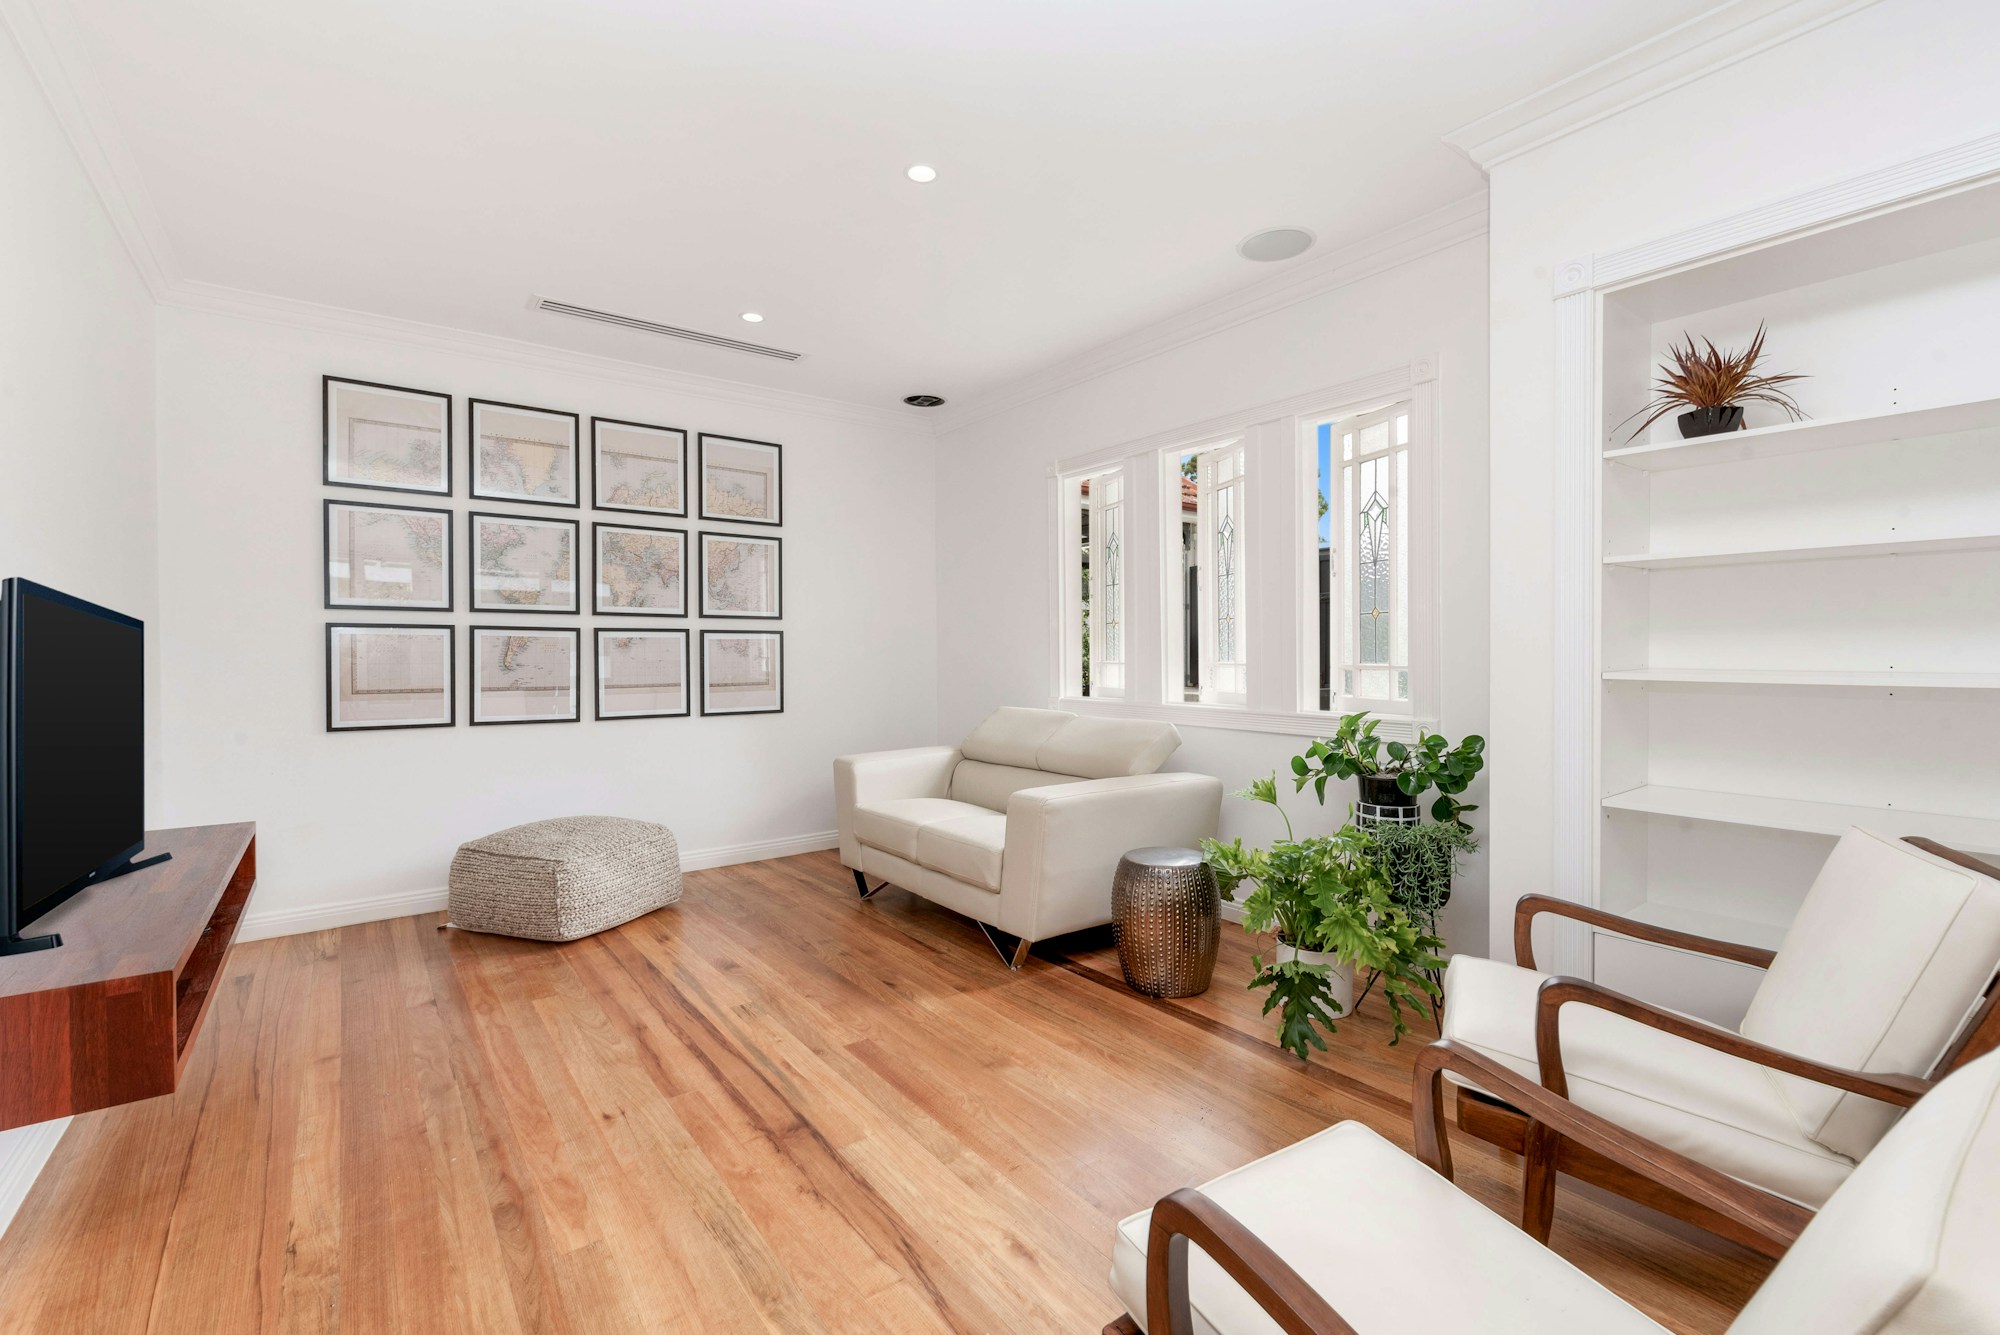
Four narrow townhouses, each with its own gable, alternating red clinker and light render. Every house has four storeys with balconies to the street: entrance and study below, living and cooking above, three bedrooms at the top. For waterfront sites and new quarters, efficiency house 55.
Architect services
Video consultation (60 min)
We go through the plan together: your plot, budget, change requests and the steps up to the building application.
120 €
Building group workshop (half day)
Half a day with all households: unit layouts, cost split, fit-out and schedule, with written minutes.
850 €
Adaptation to your plot
We adapt position, levels, access and setbacks to your site plan and zoning plan; you receive revised drawings.
Gable Row — 4 townhouses of 150 m² — is now in your cart.
Ask usAnswers about plans, architects and buying
Hello! I answer your questions about our plans and architects, licenses, buying and downloads.
Automated answers. Your input is passed to a service provider to generate the answer and stored anonymously so we can improve — with no link to you or your account. Binding information comes from our customer service.