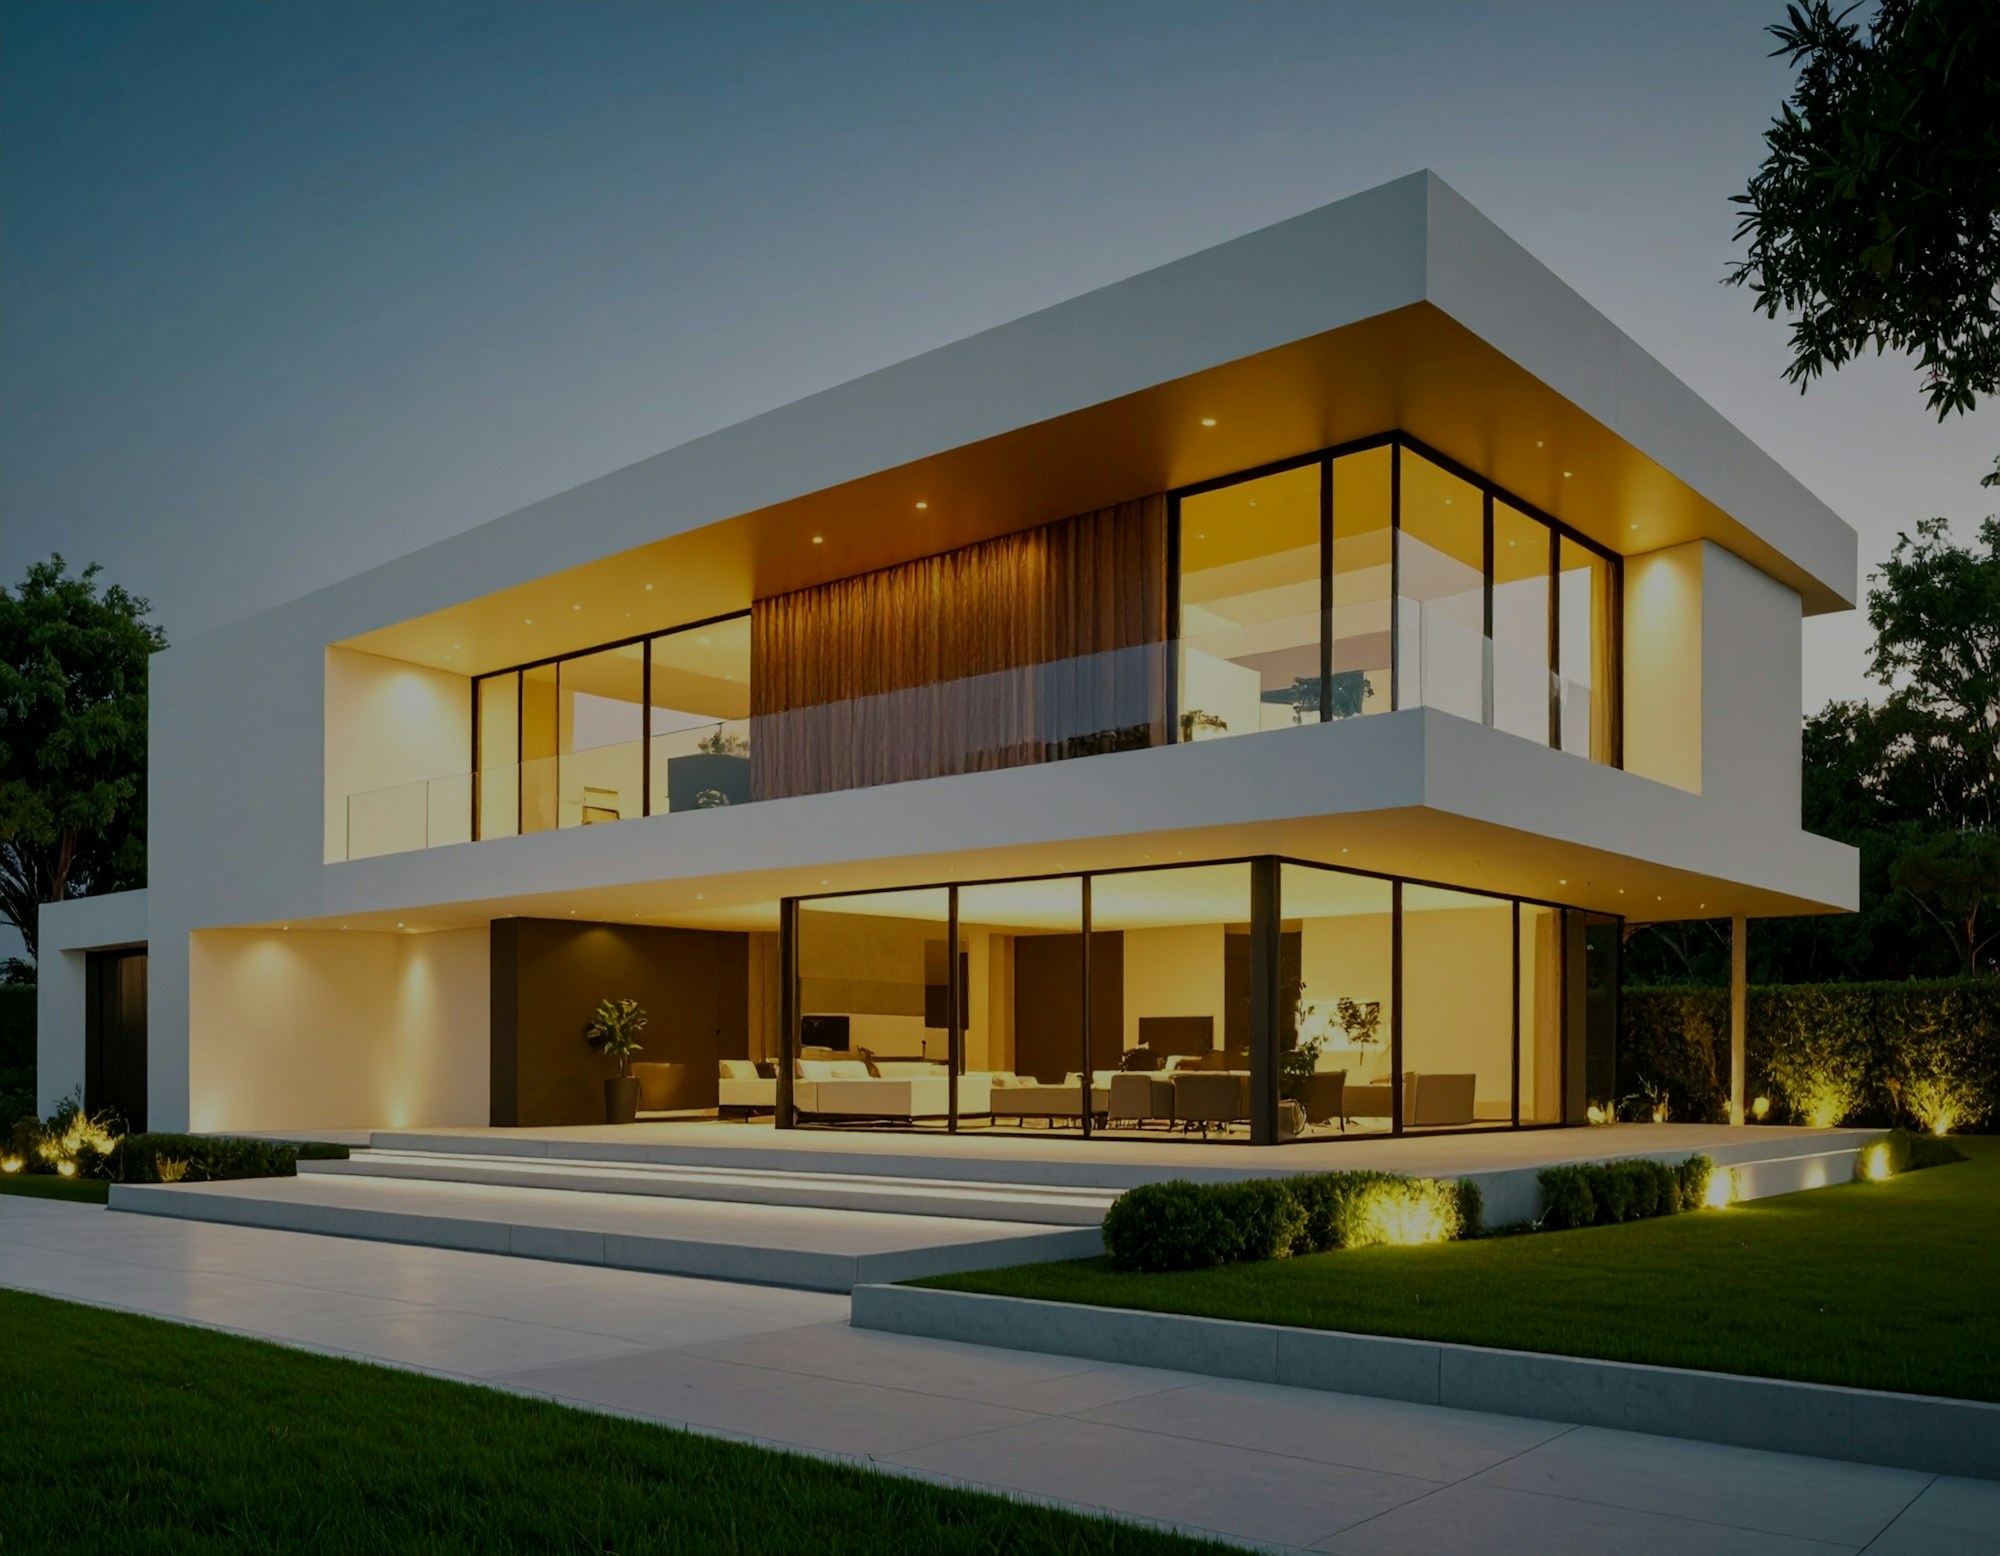
Two-storey villa whose upper floor cantilevers far over the glazed garden front, creating a covered terrace. Timber-clad ceilings, open-plan living and cooking on the ground floor, four rooms, two bathrooms and a loggia upstairs. Basement, efficiency house 40.
Architect services
Handover to your architect
Structured handover of all plan data and a joint meeting with your local architect.
350 €
Video consultation (60 min)
We go through the plan together: your plot, budget, change requests and the steps up to the building application.
150 €
Preliminary structural design for slopes
Preliminary sizing of slab, slope retention and cantilevers for your gradient, as a basis for the structural engineer.
690 €
Building application in Baden-Württemberg
Complete application documents under the state building code, submitted by us as a certified practice.
3.200 €
Bookable directly with your plan purchase.
Technische Daten
Wohnfläche
212 m²
Etagen
2.0
Zimmer
6
Bäder
3
Bauweise
massive
Energie-Standard
Effizienzhaus 40
Min. Grundstück
650 m² · 20.00 m breit
Keller / Garage
✓ Keller · — ohne Garage
Bewertungen (1)
★★★★★
Die Auskragung ist das Haus
Die überdachte Terrasse unter dem Obergeschoss nutzen wir von April bis Oktober. Pläne sehr vollständig, inklusive Details zur Attika.
Response from Anna Berger
Das freut uns sehr. Die Auskragung war beim Entwurf auch unser Lieblingsdetail. Genießt die Terrasse!
House by the Vineyard — cantilevered villa 212 m² — is now in your cart.
Ask usAnswers about plans, architects and buying
Hello! I answer your questions about our plans and architects, licenses, buying and downloads.
Automated answers. Your input is passed to a service provider to generate the answer and stored anonymously so we can improve — with no link to you or your account. Binding information comes from our customer service.