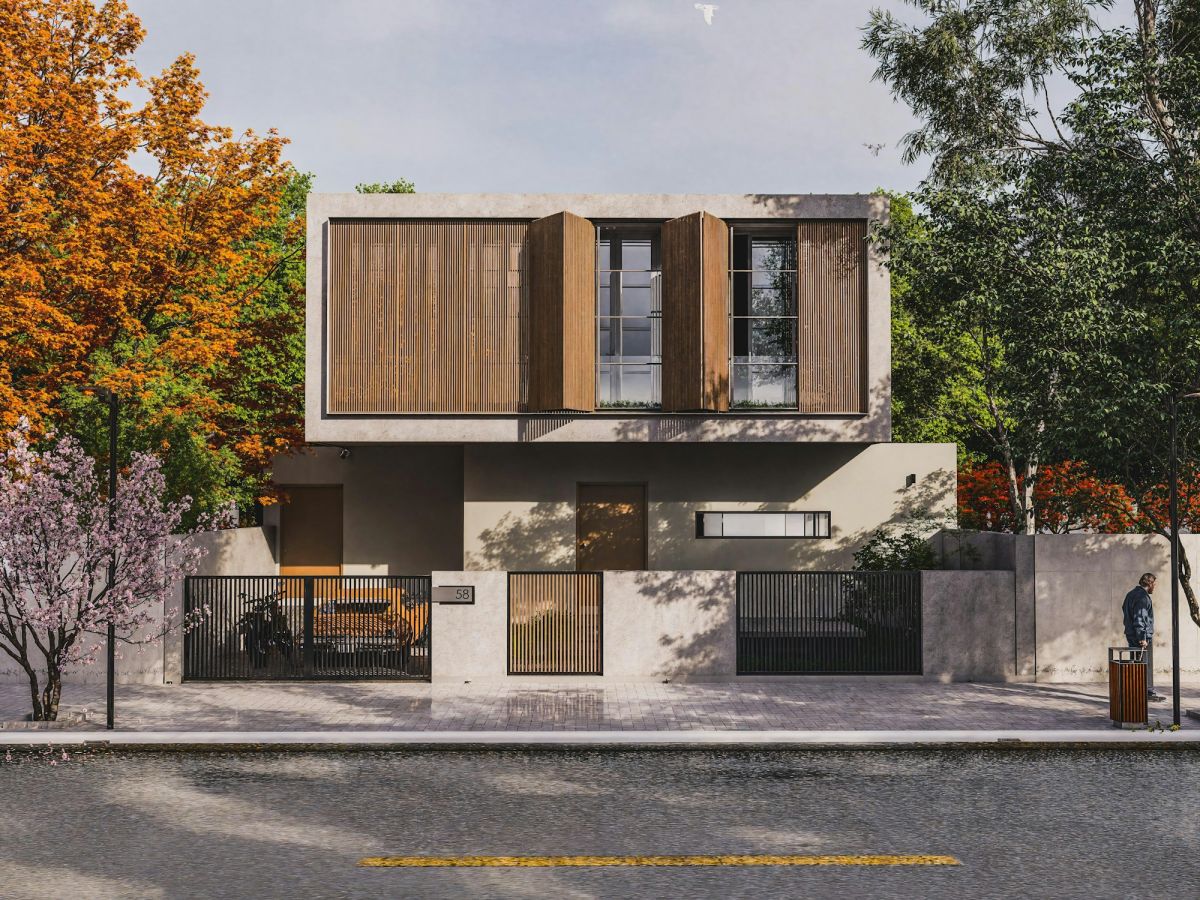
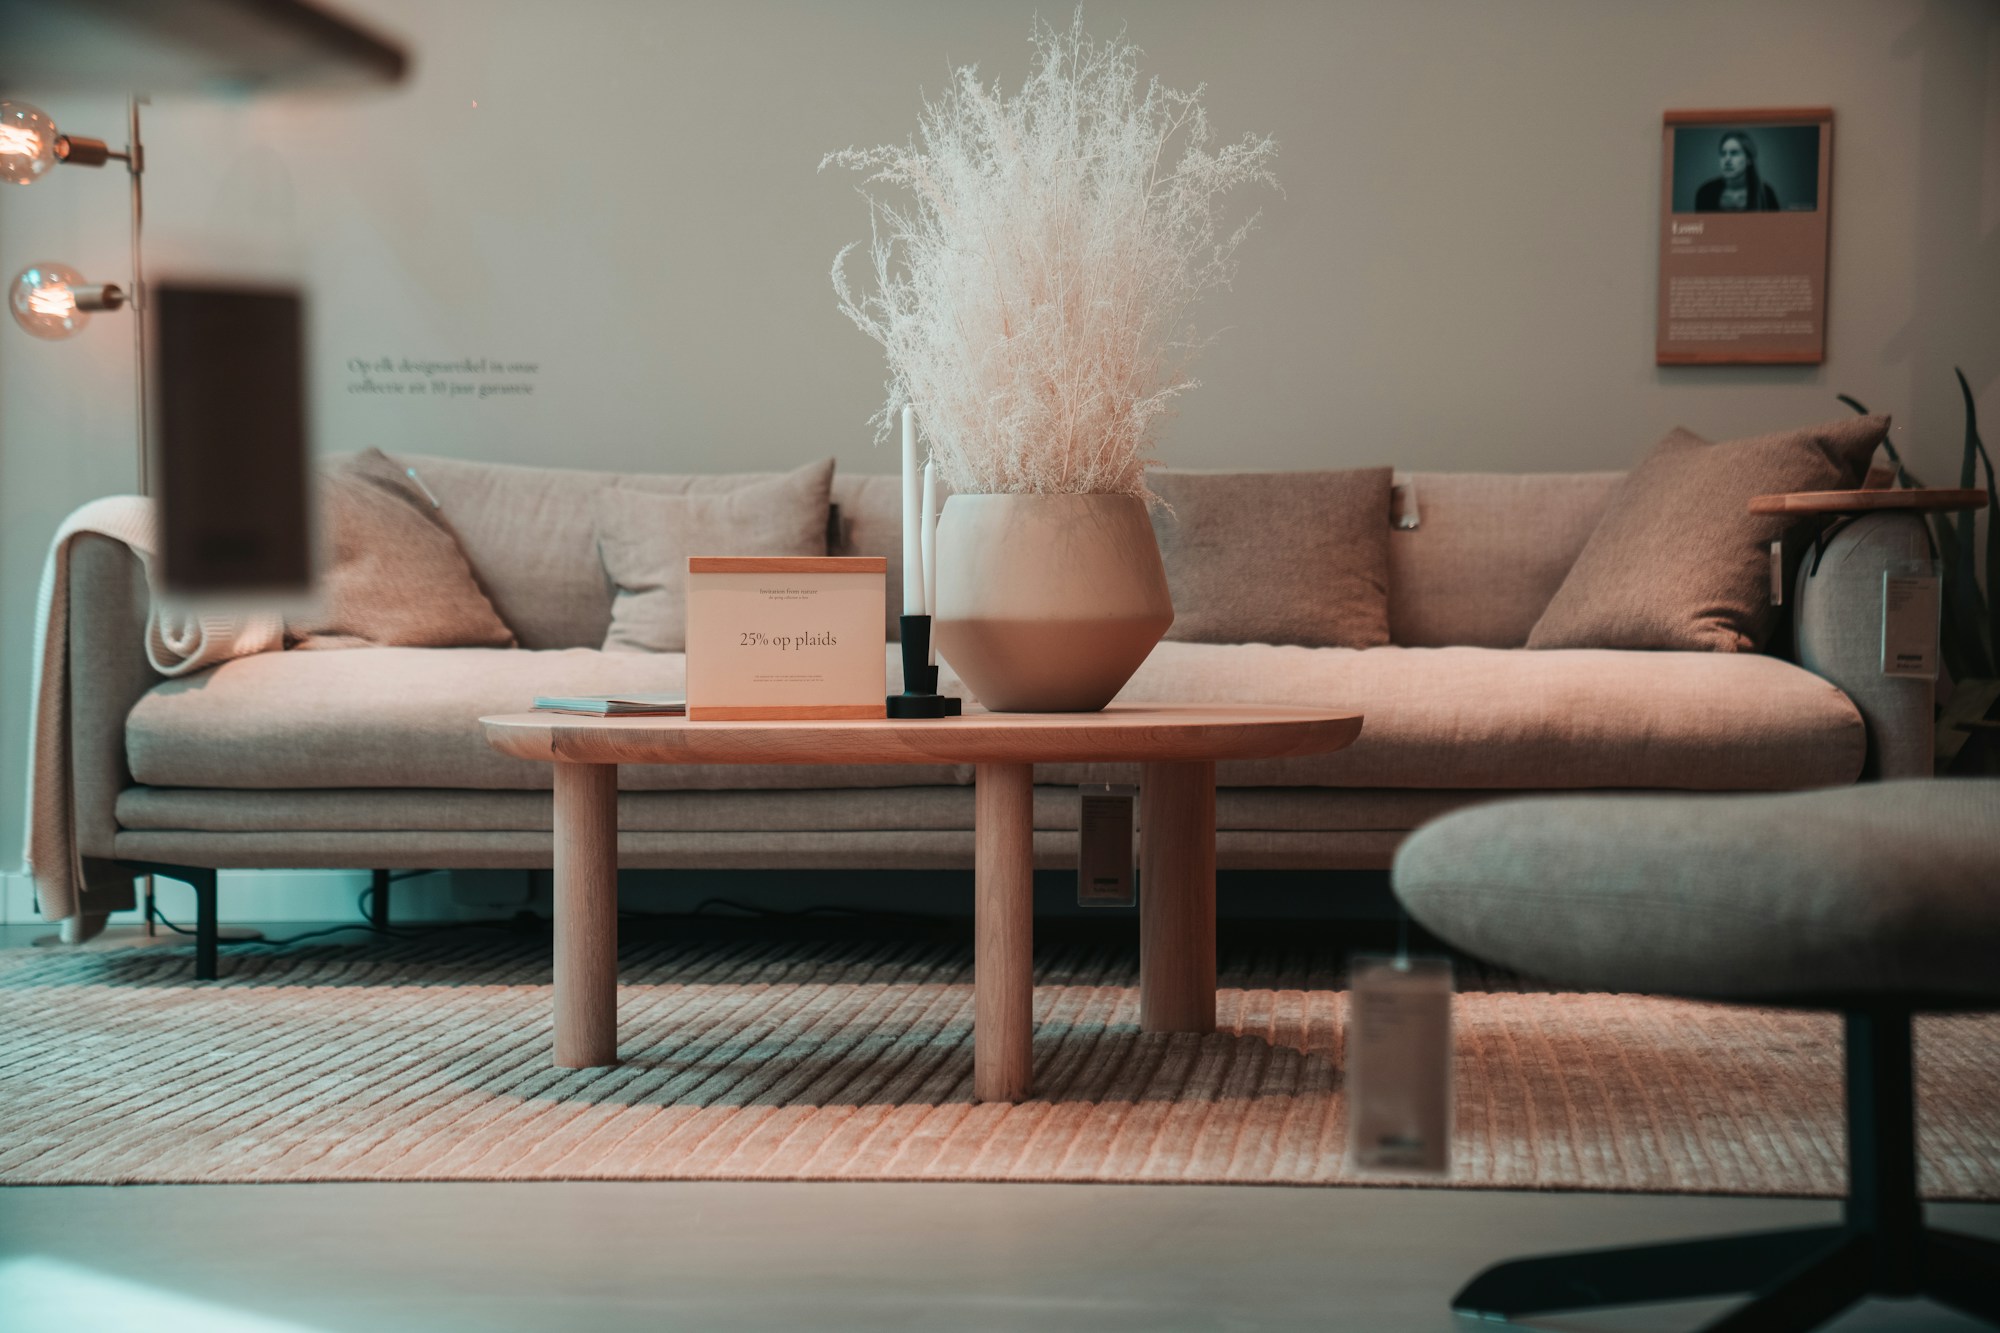
Two-storey townhouse with a light plinth and an upper floor as a timber box whose folding shutters close the street-side windows. A wall with gate screens the front garden. Open-plan living with kitchen on the ground floor, four rooms and bathroom upstairs. For plots from 12 m wide.
Architect services
Video consultation (60 min)
We go through the plan together: your plot, budget, change requests and the steps up to the building application.
120 €
Building group workshop (half day)
Half a day with all households: unit layouts, cost split, fit-out and schedule, with written minutes.
850 €
Adaptation to your plot
We adapt position, levels, access and setbacks to your site plan and zoning plan; you receive revised drawings.
1.400 €
Bookable directly with your plan purchase.
Technische Daten
Wohnfläche
142 m²
Etagen
2.0
Zimmer
5
Bäder
2
Bauweise
hybrid
Energie-Standard
Effizienzhaus 40
Min. Grundstück
320 m² · 12.00 m breit
Keller / Garage
— ohne Keller · — ohne Garage
Bewertungen (1)
★★★★☆
Faltläden sind super
Die Holzbox mit den Faltläden ist zur Straße hin genau der Sichtschutz, den wir brauchten. Die Läden hätten wir gern als eigenes Detailblatt gehabt.
Response from Sophie Hoffmann
Gute Anregung, danke! Ein eigenes Detailblatt für die Faltläden nehmen wir in die nächste Fassung des Plans auf.
Timber Box — townhouse 142 m² — is now in your cart.
Ask usAnswers about plans, architects and buying
Hello! I answer your questions about our plans and architects, licenses, buying and downloads.
Automated answers. Your input is passed to a service provider to generate the answer and stored anonymously so we can improve — with no link to you or your account. Binding information comes from our customer service.