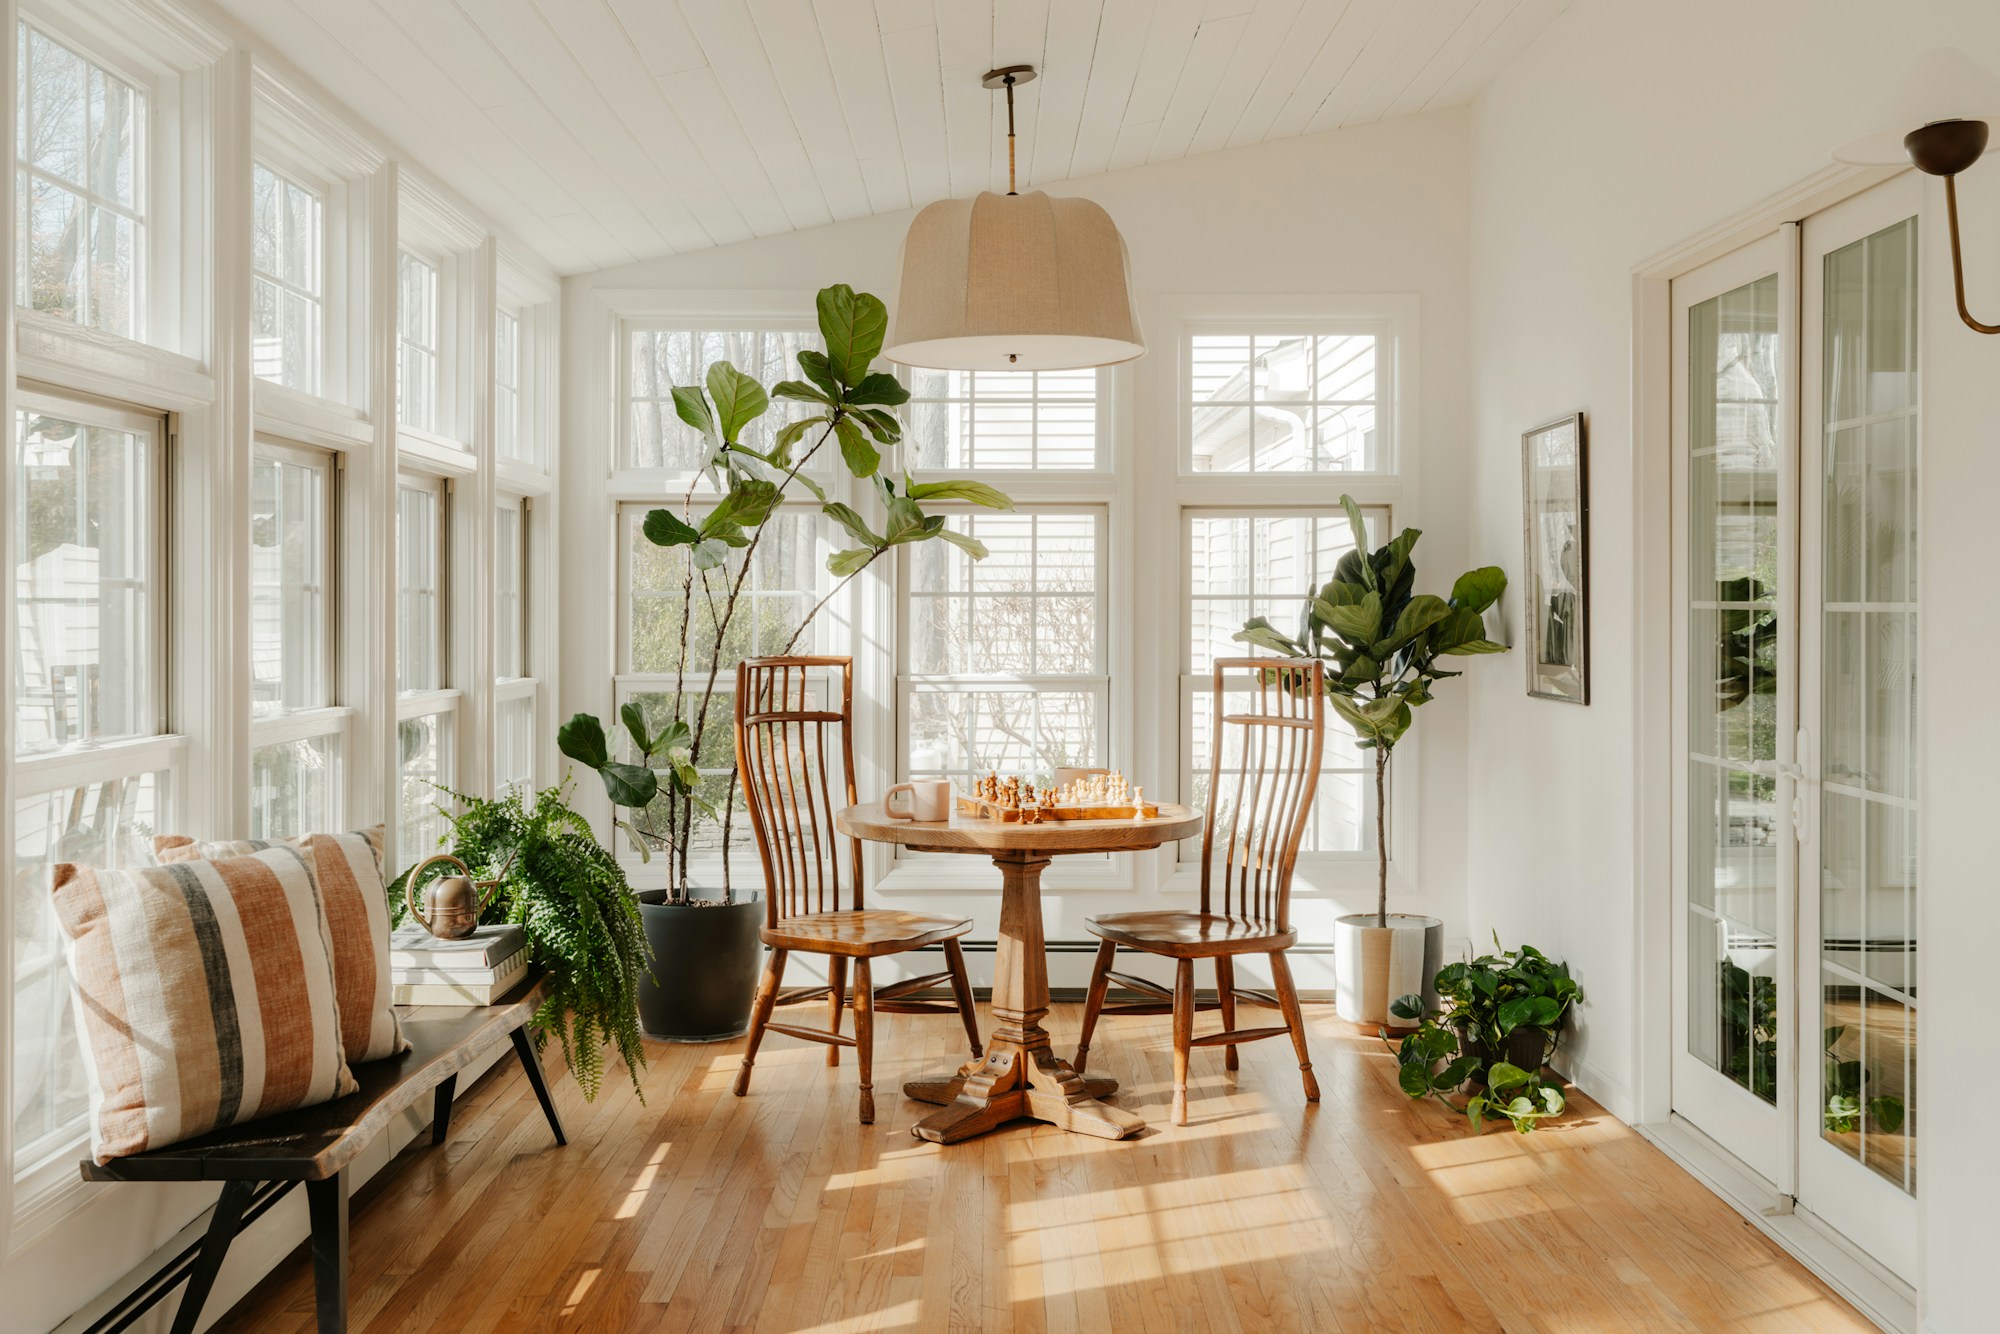
Small house in the manner of a traditional cottage: black timber facade, white divided-light windows, a dark green metal roof with chimney. Inside: a kitchen-living room with sunroom nook, one bedroom on the ground floor and two rooms under the roof. For couples who want to live small and for good.
Architect services
Video consultation (60 min)
We go through the plan together: your plot, budget, change requests and the steps up to the building application.
140 €
Adaptation to your plot
We adapt position, levels, access and setbacks to your site plan and zoning plan; you receive revised drawings.
1.300 €
Building application in Hamburg and Schleswig-Holstein
Complete application documents under the state building code, submitted by us as a certified practice.
3.400 €
Bookable directly with your plan purchase.
Technische Daten
Wohnfläche
98 m²
Etagen
1.5
Zimmer
3
Bäder
1
Bauweise
wood_frame
Energie-Standard
Effizienzhaus 55
Min. Grundstück
450 m² · 15.00 m breit
Keller / Garage
— ohne Keller · — ohne Garage
Bewertungen (1)
★★★★☆
Klein, aber vollständig
Für uns zwei genau richtig. Der Wintergarten-Erker in der Küche ist der schönste Platz im Haus.
Modern Cottage — 98 m² in the old style — is now in your cart.
Ask usAnswers about plans, architects and buying
Hello! I answer your questions about our plans and architects, licenses, buying and downloads.
Automated answers. Your input is passed to a service provider to generate the answer and stored anonymously so we can improve — with no link to you or your account. Binding information comes from our customer service.