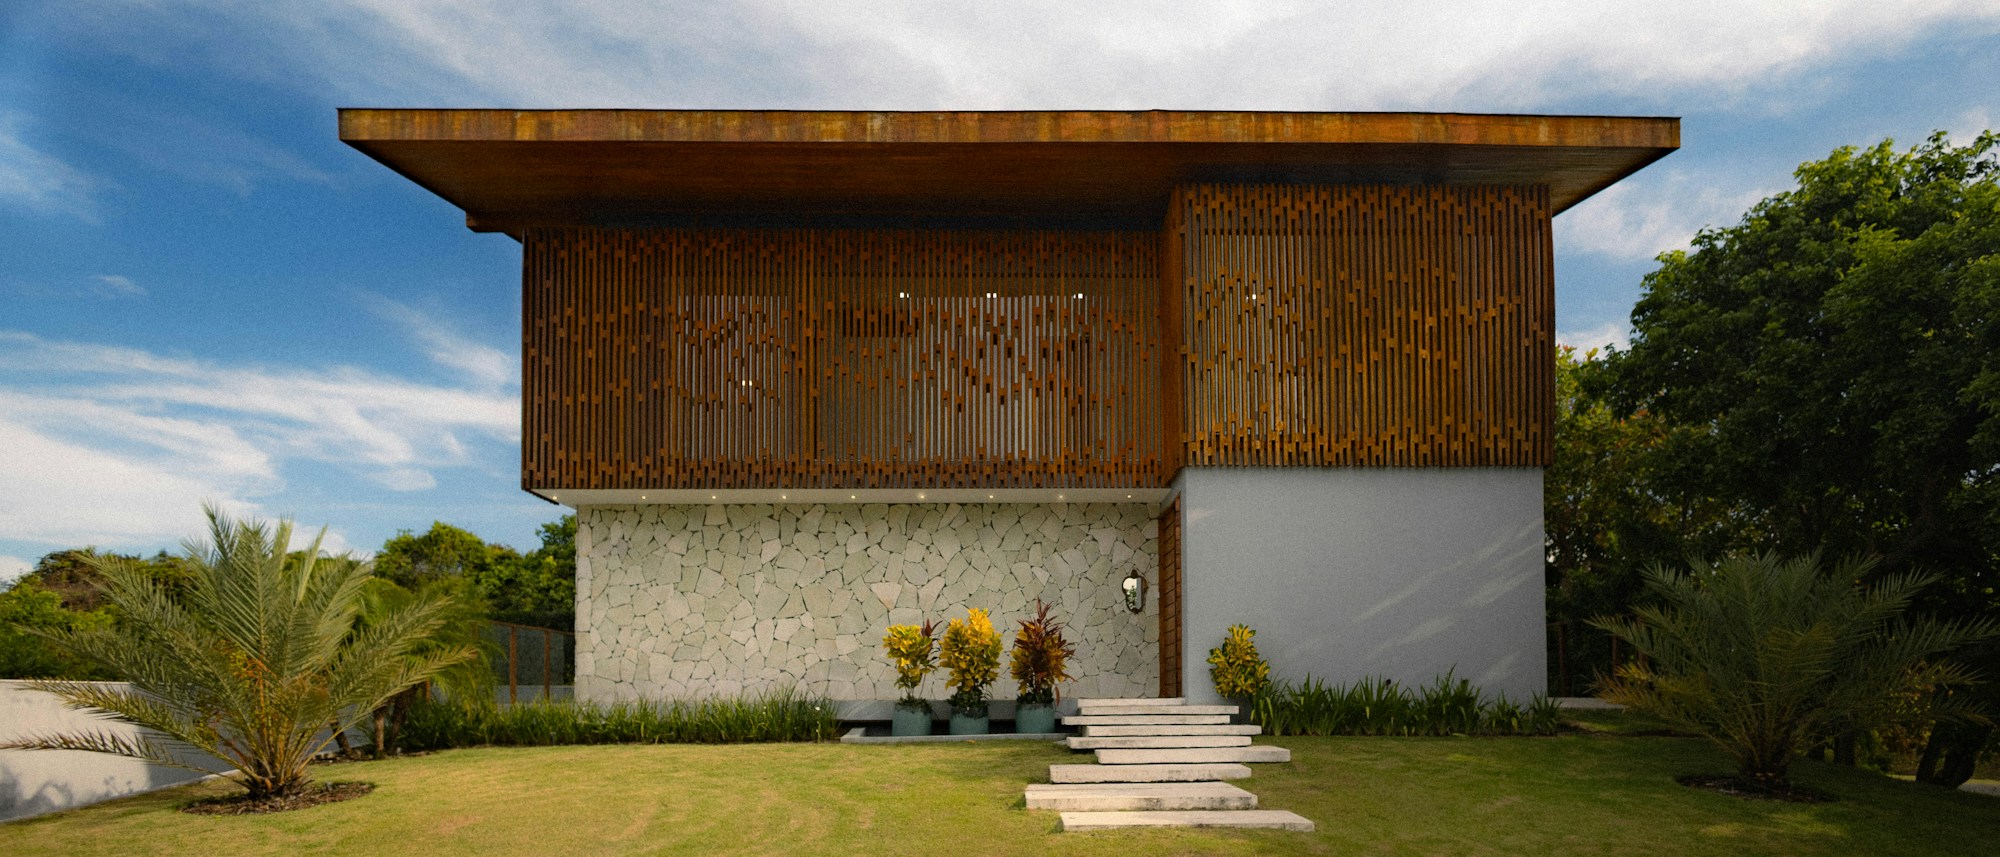
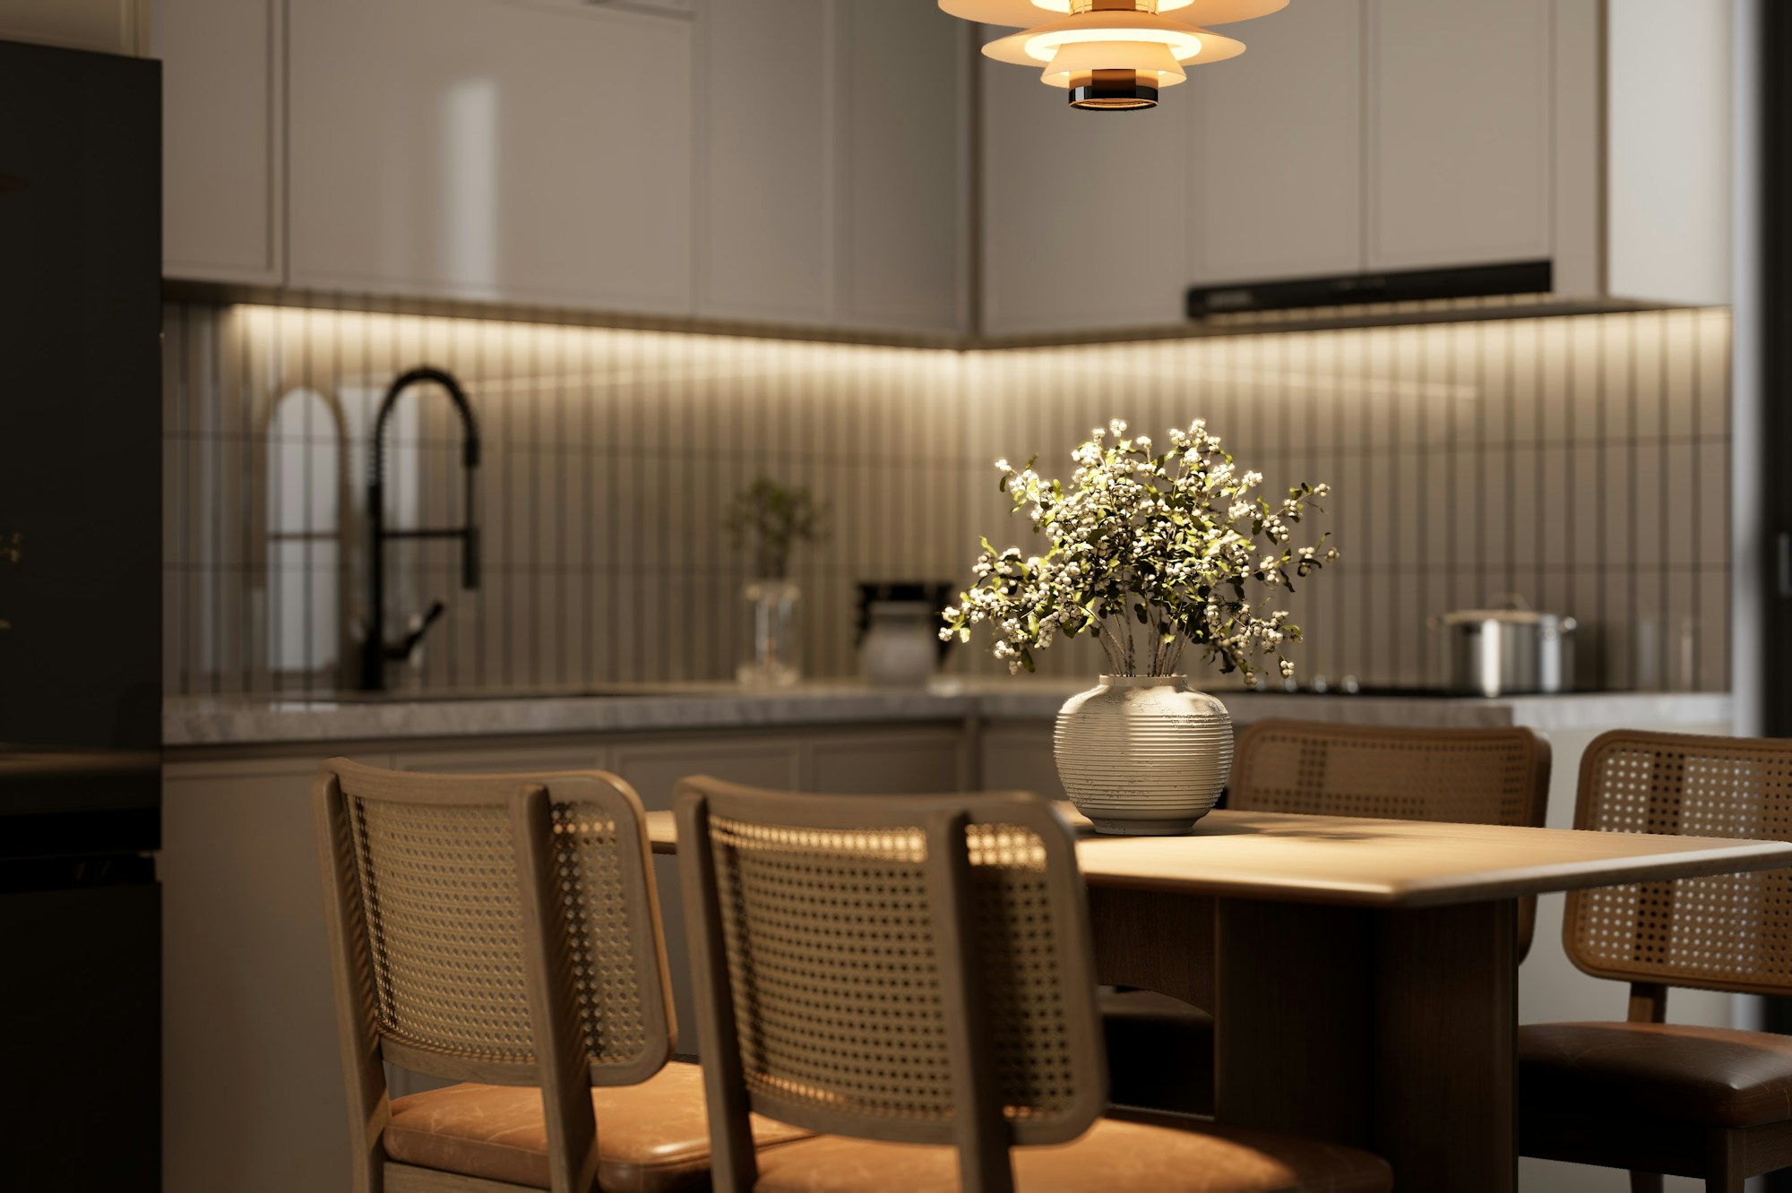
Above a light base of render and natural stone, the upper floor floats as a timber volume with perforated sliding shutters. A thin flat roof cantilevers on all sides. Living, cooking and working below; four bedrooms above behind the timber screen, which provides privacy and sun shading during the day.
Architect services
Video consultation (60 min)
We go through the plan together: your plot, budget, change requests and the steps up to the building application.
160 €
Permit submission in Vienna
Permit drawings and building description under the building code, including coordination with the building authority (MA 37).
4.200 €
Handover to your local architect
We hand over CAD files and construction details and answer your local architect’s questions.
450 €
Bookable directly with your plan purchase.
Technische Daten
Wohnfläche
196 m²
Etagen
2.0
Zimmer
5
Bäder
3
Bauweise
hybrid
Energie-Standard
klimaaktiv Gold
Min. Grundstück
640 m² · 22.00 m breit
Keller / Garage
— ohne Keller · — ohne Garage
Bewertungen (1)
★★★★★
Sonnenschutz, der schön ist
Die perforierten Schiebeläden ersetzen bei uns jede Jalousie. Wir haben die Lochung im Plan leicht angepasst.
Screen Villa — 196 m² with timber screen — is now in your cart.
Ask usAnswers about plans, architects and buying
Hello! I answer your questions about our plans and architects, licenses, buying and downloads.
Automated answers. Your input is passed to a service provider to generate the answer and stored anonymously so we can improve — with no link to you or your account. Binding information comes from our customer service.