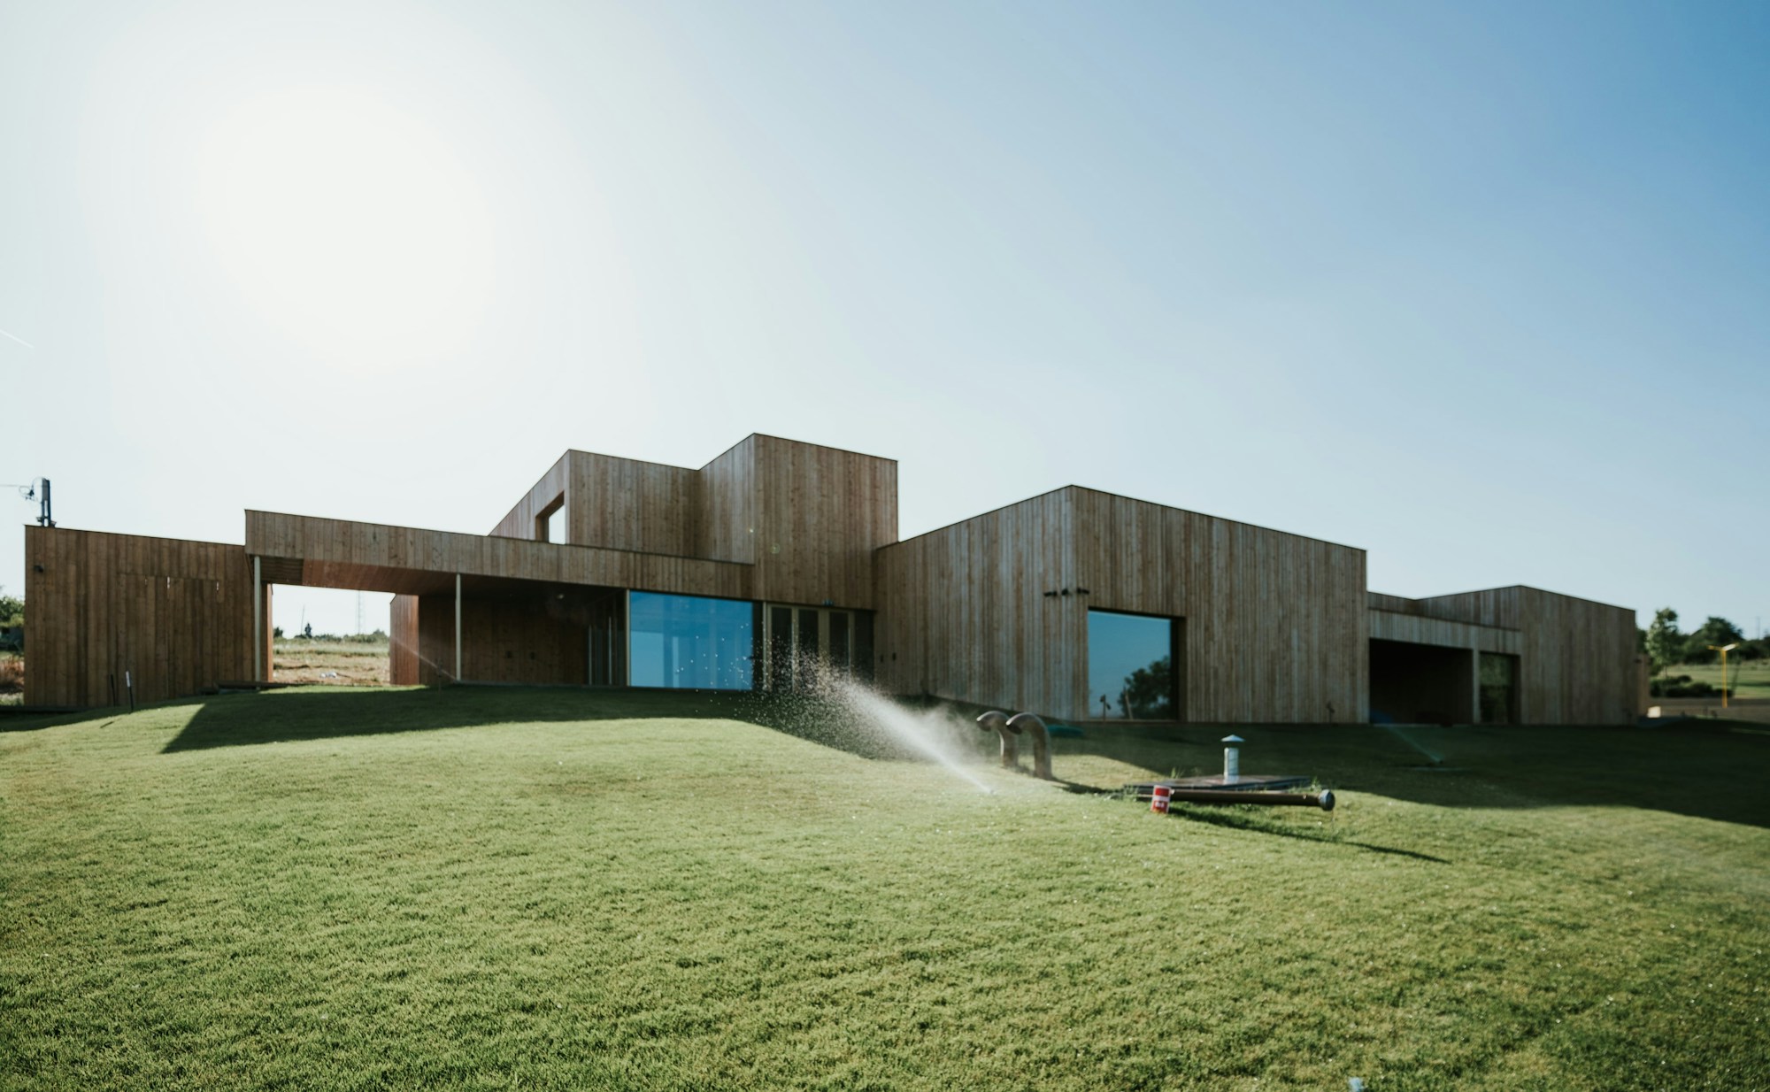
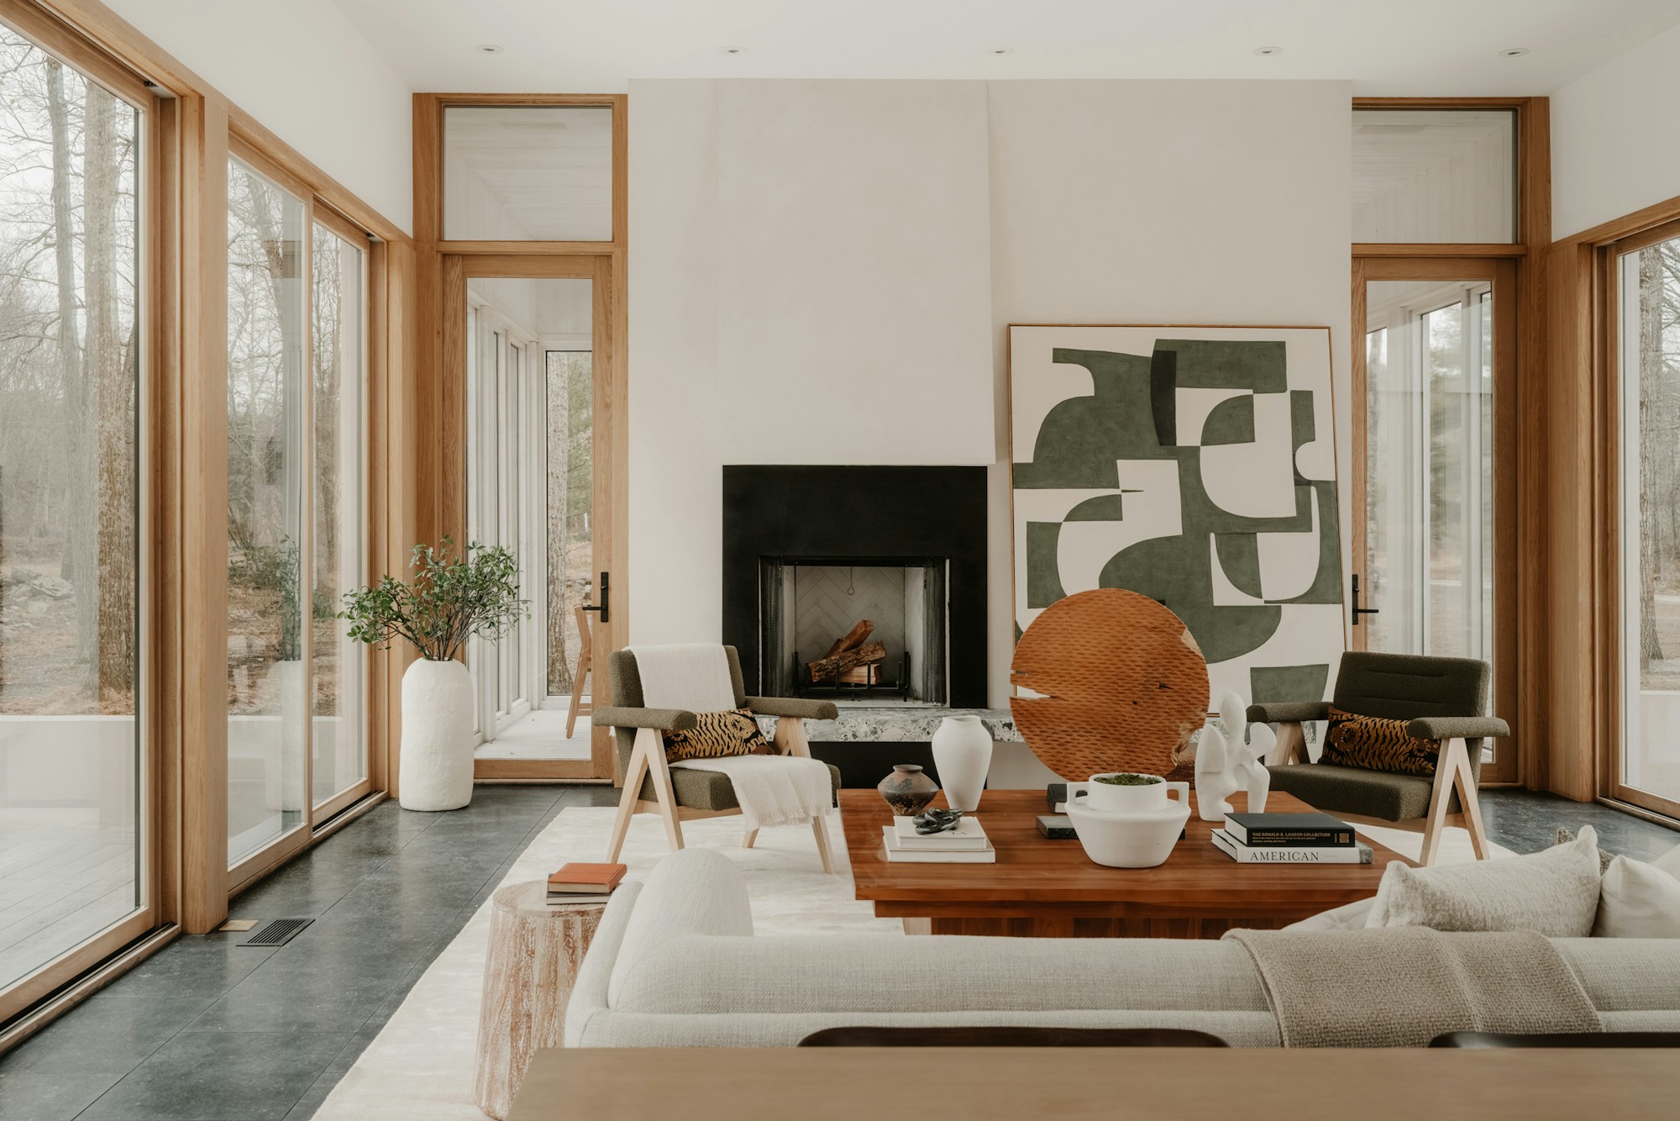
Elongated timber house made of several cubes with vertical larch cladding that weathers to silver grey. An open passage under the roof separates living and sleeping wings and frames the view into the landscape. Five rooms, two bathrooms, passive-house standard, for large plots.
Architect services
Video consultation (60 min)
We go through the plan together: your plot, budget, change requests and the steps up to the building application.
120 €
Building group workshop (half day)
Half a day with all households: unit layouts, cost split, fit-out and schedule, with written minutes.
850 €
Adaptation to your plot
We adapt position, levels, access and setbacks to your site plan and zoning plan; you receive revised drawings.
1.400 €
Bookable directly with your plan purchase.
Technische Daten
Wohnfläche
174 m²
Etagen
1.0
Zimmer
5
Bäder
2
Bauweise
wood_frame
Energie-Standard
Passivhaus
Min. Grundstück
900 m² · 30.00 m breit
Keller / Garage
— ohne Keller · — ohne Garage
Bewertungen (1)
★★★★★
Wie in der Landschaft gewachsen
Die Lärchenschalung ist nach einem Jahr schon silbrig. Der offene Durchgang zwischen den Flügeln ist unser Lieblingsort.
Long Timber House — 174 m² with see-through — is now in your cart.
Ask usAnswers about plans, architects and buying
Hello! I answer your questions about our plans and architects, licenses, buying and downloads.
Automated answers. Your input is passed to a service provider to generate the answer and stored anonymously so we can improve — with no link to you or your account. Binding information comes from our customer service.