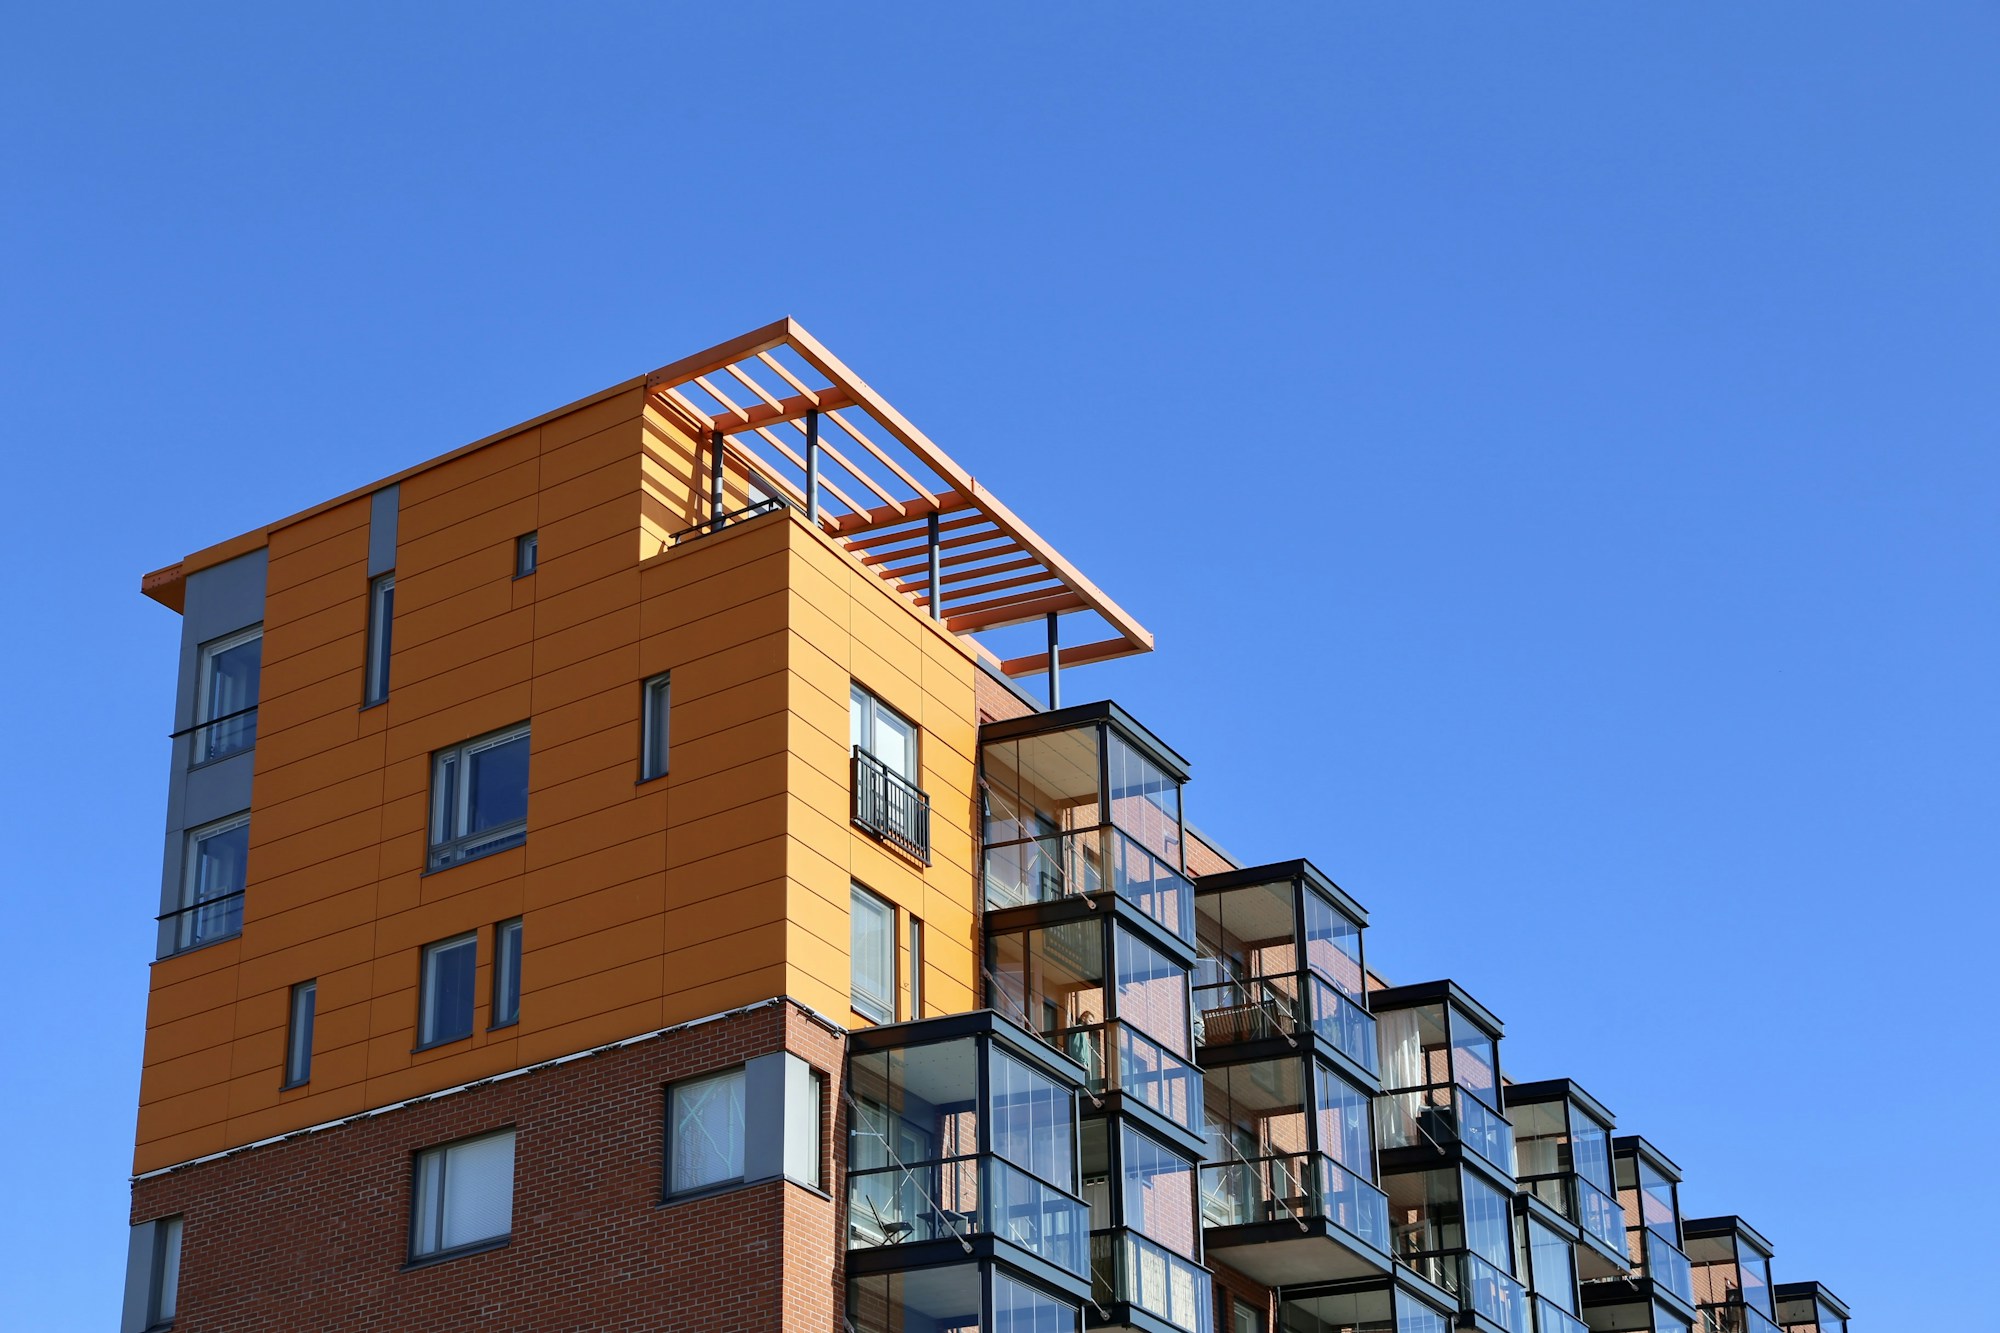
Six-storey residential building with an orange panel facade above a clinker base and a row of glazed balconies along the long side. Ten flats of two to four rooms; on the top floor two penthouses with roof terraces under a pergola. Lift, underground car park, klimaaktiv Gold.
Architect services
Video consultation (60 min)
We go through the plan together: your plot, budget, change requests and the steps up to the building application.
160 €
Permit submission in Vienna
Permit drawings and building description under the building code, including coordination with the building authority (MA 37).
4.200 €
Handover to your local architect
We hand over CAD files and construction details and answer your local architect’s questions.
Orange House — 10 flats with glass balconies — is now in your cart.
Ask usAnswers about plans, architects and buying
Hello! I answer your questions about our plans and architects, licenses, buying and downloads.
Automated answers. Your input is passed to a service provider to generate the answer and stored anonymously so we can improve — with no link to you or your account. Binding information comes from our customer service.