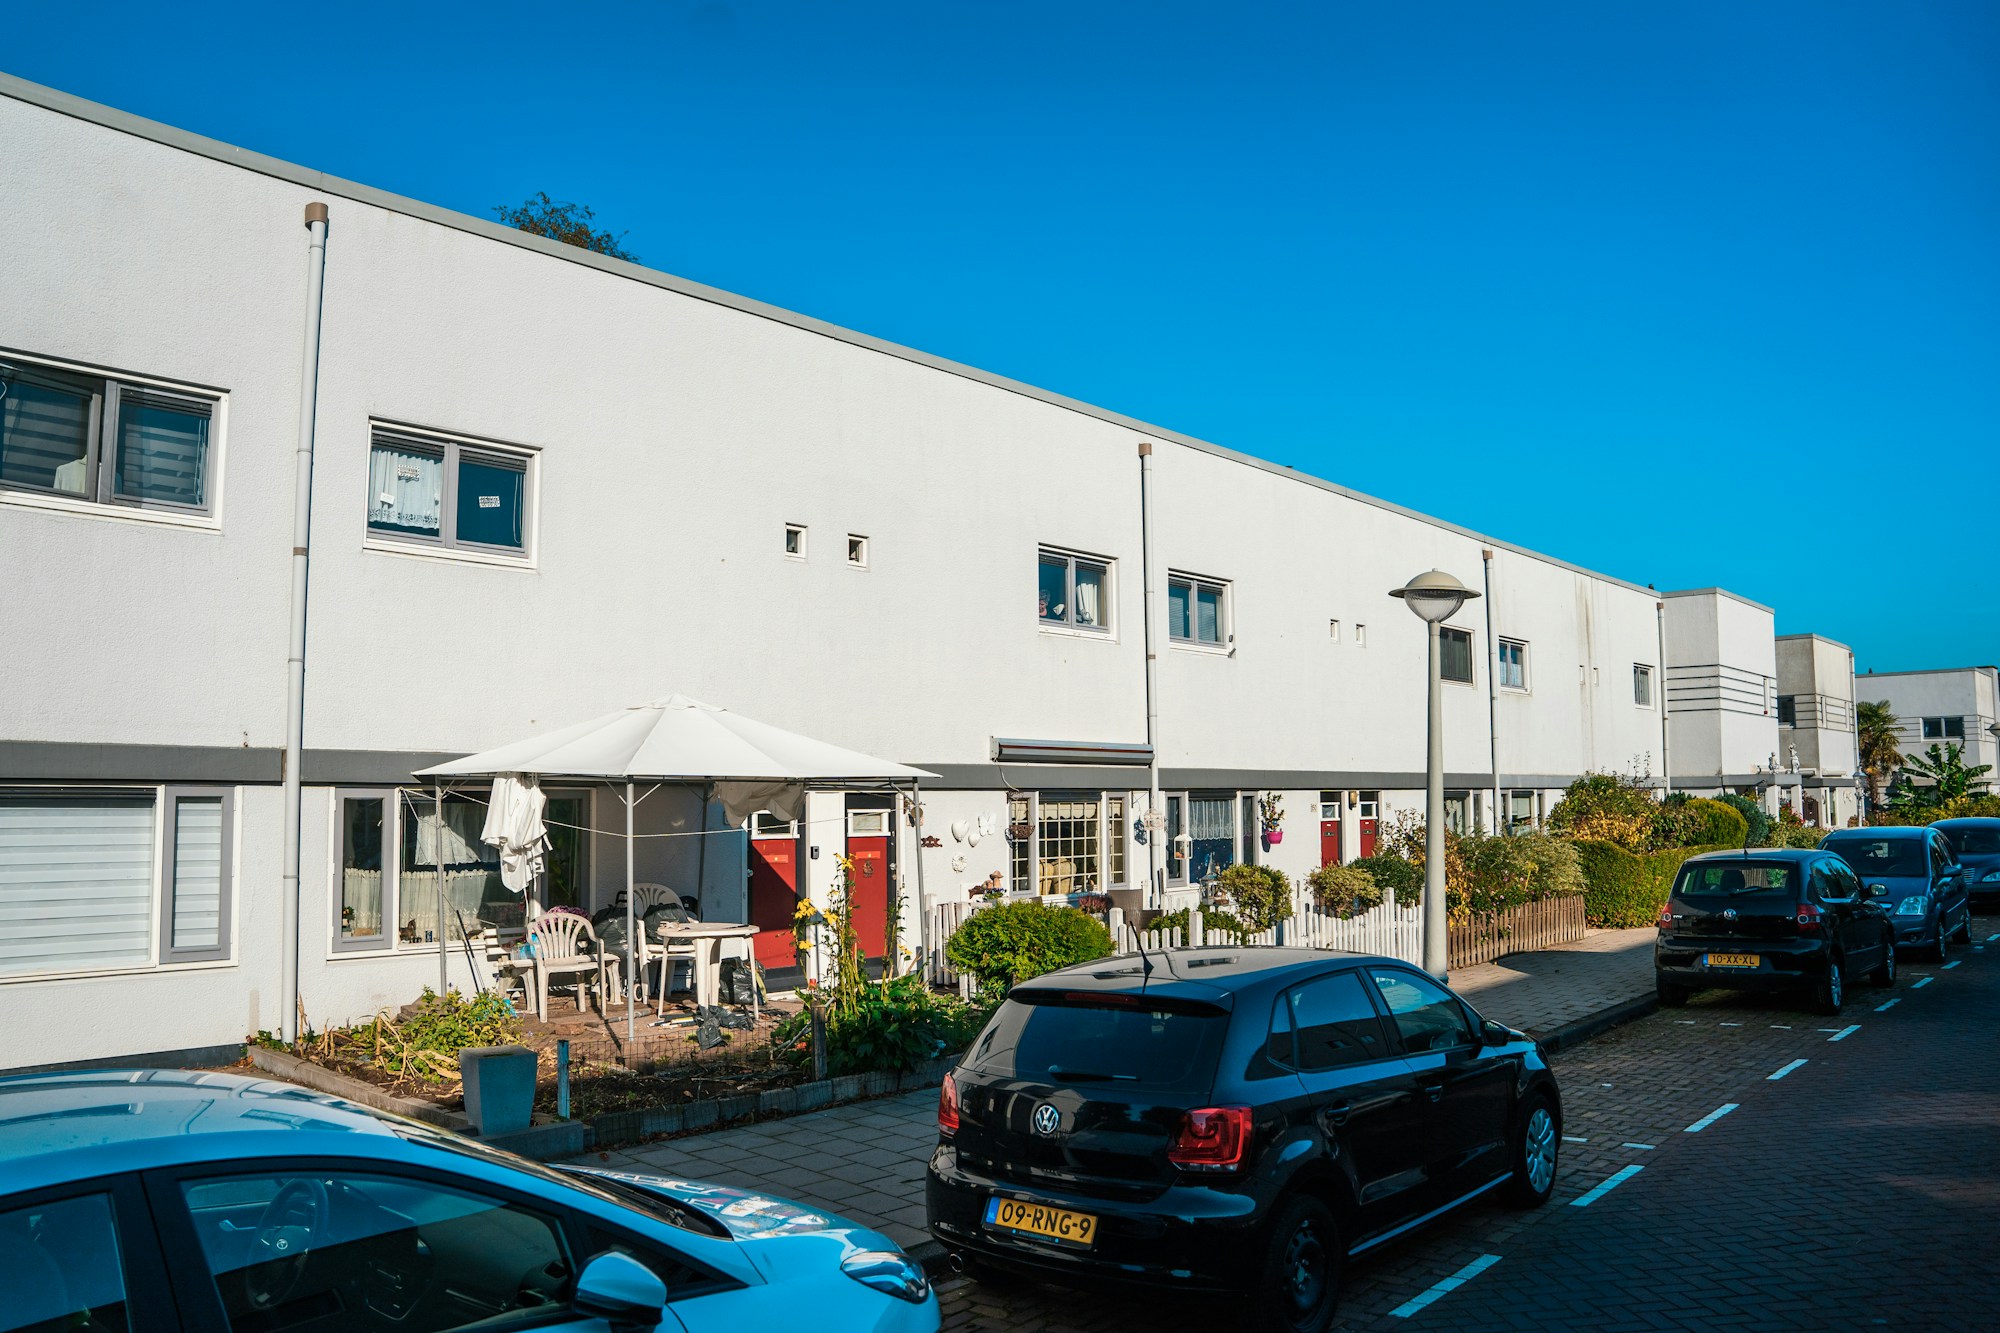
Long row of eight terraced houses with smooth white facades and flat roofs; each house has a small front garden with seating towards the street and a band of windows upstairs. 105 m² per house with four rooms. Repeated axes and identical bathrooms keep construction costs down. Efficiency house 40.
Architect services
Video consultation (60 min)
We go through the plan together: your plot, budget, change requests and the steps up to the building application.
140 €
Adaptation to your plot
We adapt position, levels, access and setbacks to your site plan and zoning plan; you receive revised drawings.
1.300 €
Building application in Hamburg and Schleswig-Holstein
Complete application documents under the state building code, submitted by us as a certified practice.
White Row — 8 terraced houses of 105 m² — is now in your cart.
Ask usAnswers about plans, architects and buying
Hello! I answer your questions about our plans and architects, licenses, buying and downloads.
Automated answers. Your input is passed to a service provider to generate the answer and stored anonymously so we can improve — with no link to you or your account. Binding information comes from our customer service.