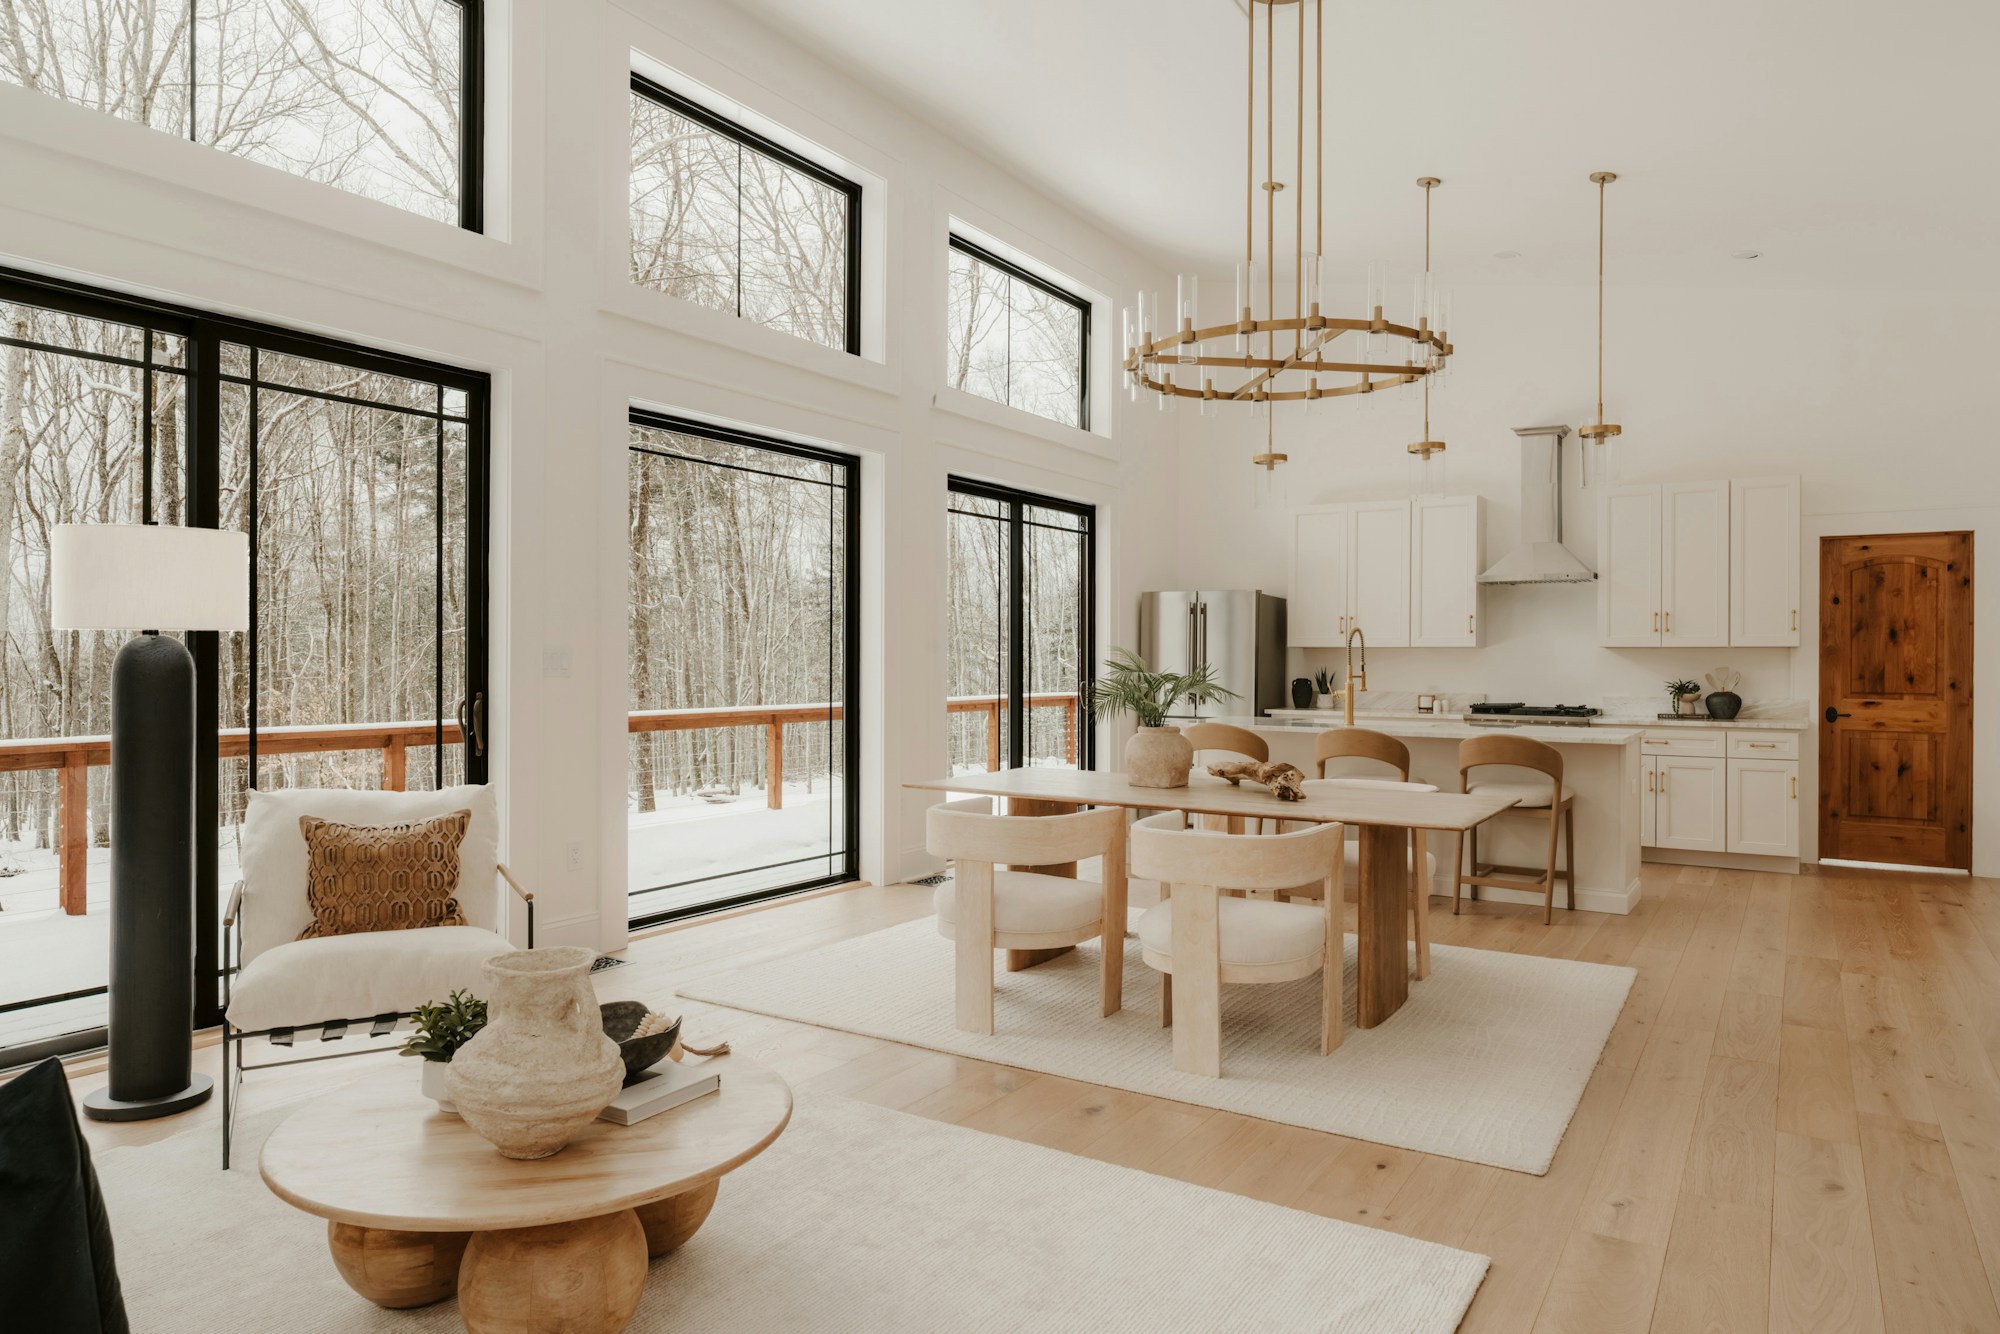
Long gable house with vertical anthracite timber cladding and a large triangular window in the gable. Roof windows light the upper rooms; downstairs the living room with tall divided-light windows reaches to the terrace. Five rooms, two bathrooms, efficiency house 40.
Architect services
Video consultation (60 min)
We go through the plan together: your plot, budget, change requests and the steps up to the building application.
140 €
Adaptation to your plot
We adapt position, levels, access and setbacks to your site plan and zoning plan; you receive revised drawings.
1.300 €
Building application in Hamburg and Schleswig-Holstein
Complete application documents under the state building code, submitted by us as a certified practice.
3.400 €
Bookable directly with your plan purchase.
Technische Daten
Wohnfläche
164 m²
Etagen
2.0
Zimmer
5
Bäder
2
Bauweise
wood_frame
Energie-Standard
Effizienzhaus 40
Min. Grundstück
560 m² · 16.00 m breit
Keller / Garage
— ohne Keller · — ohne Garage
Bewertungen (1)
★★★★★
Viel Licht von oben
Die Dachfenster machen die Zimmer oben richtig hell, das Dreiecksfenster im Giebel sowieso. Wir starten im Frühjahr.
Anthracite Barn House — 164 m² with roof windows — is now in your cart.
Ask usAnswers about plans, architects and buying
Hello! I answer your questions about our plans and architects, licenses, buying and downloads.
Automated answers. Your input is passed to a service provider to generate the answer and stored anonymously so we can improve — with no link to you or your account. Binding information comes from our customer service.