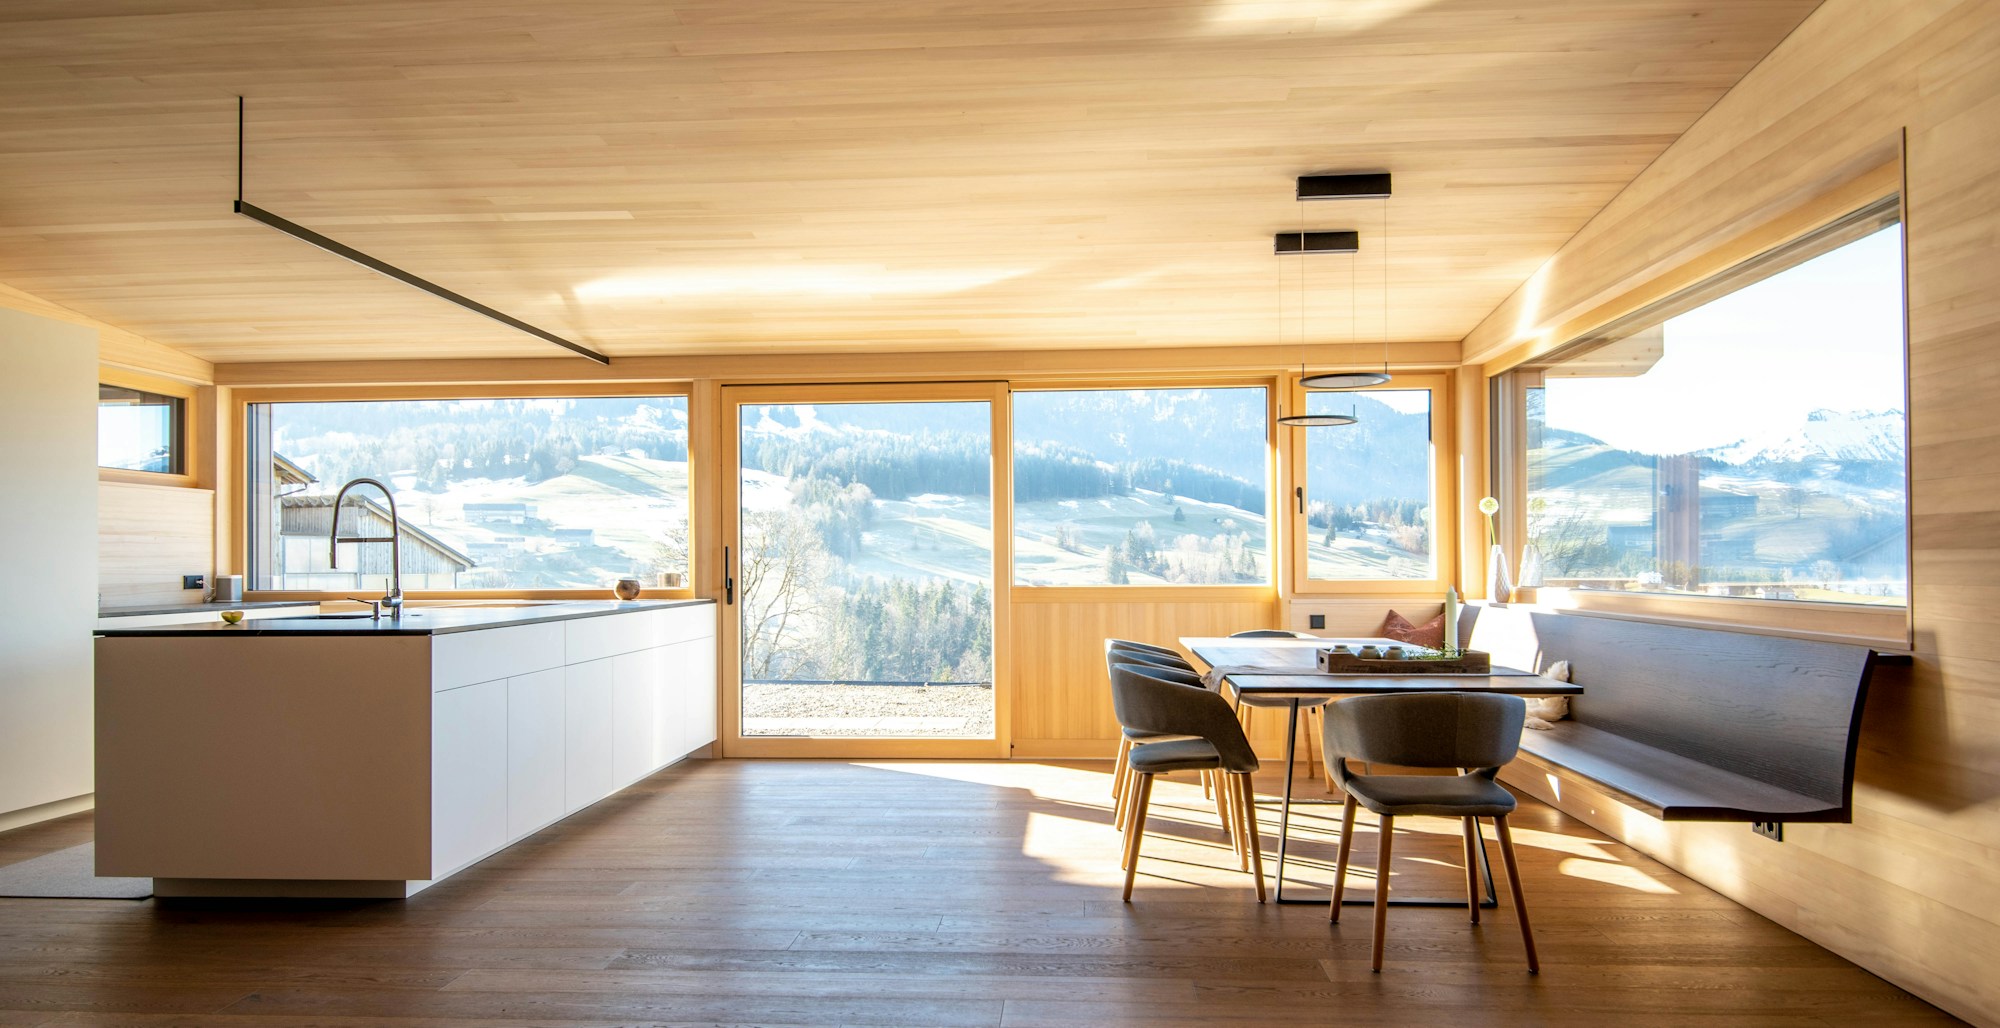
Home for snowy hillside sites with a shallow mono-pitch roof designed for heavy snow loads. The light grey timber facade sits on a hillside storey with ski room and plant room. Upstairs, living and cooking with panoramic window and timber ceiling, three bedrooms. klimaaktiv Gold.
Architect services
Video consultation (60 min)
We go through the plan together: your plot, budget, change requests and the steps up to the building application.
150 €
Preliminary structural design for snow load
Preliminary sizing of roof and timber structure for your site’s snow load zone, as a basis for the structural engineer.
790 €
Permit submission in Tyrol
Permit drawings and building description under the building code, including coordination with the municipality.
3.600 €
Bookable directly with your plan purchase.
Technische Daten
Wohnfläche
146 m²
Etagen
2.0
Zimmer
4
Bäder
2
Bauweise
wood_frame
Energie-Standard
klimaaktiv Gold
Min. Grundstück
600 m² · 18.00 m breit
Keller / Garage
✓ Keller · — ohne Garage
Bewertungen (1)
★★★★★
Für Tiroler Winter gemacht
Steht auf 1.200 Metern, zwei Winter ohne jedes Problem. Der Skiraum im Hanggeschoss ist Gold wert.
Snow House — 146 m² for the mountain forest — is now in your cart.
Ask usAnswers about plans, architects and buying
Hello! I answer your questions about our plans and architects, licenses, buying and downloads.
Automated answers. Your input is passed to a service provider to generate the answer and stored anonymously so we can improve — with no link to you or your account. Binding information comes from our customer service.