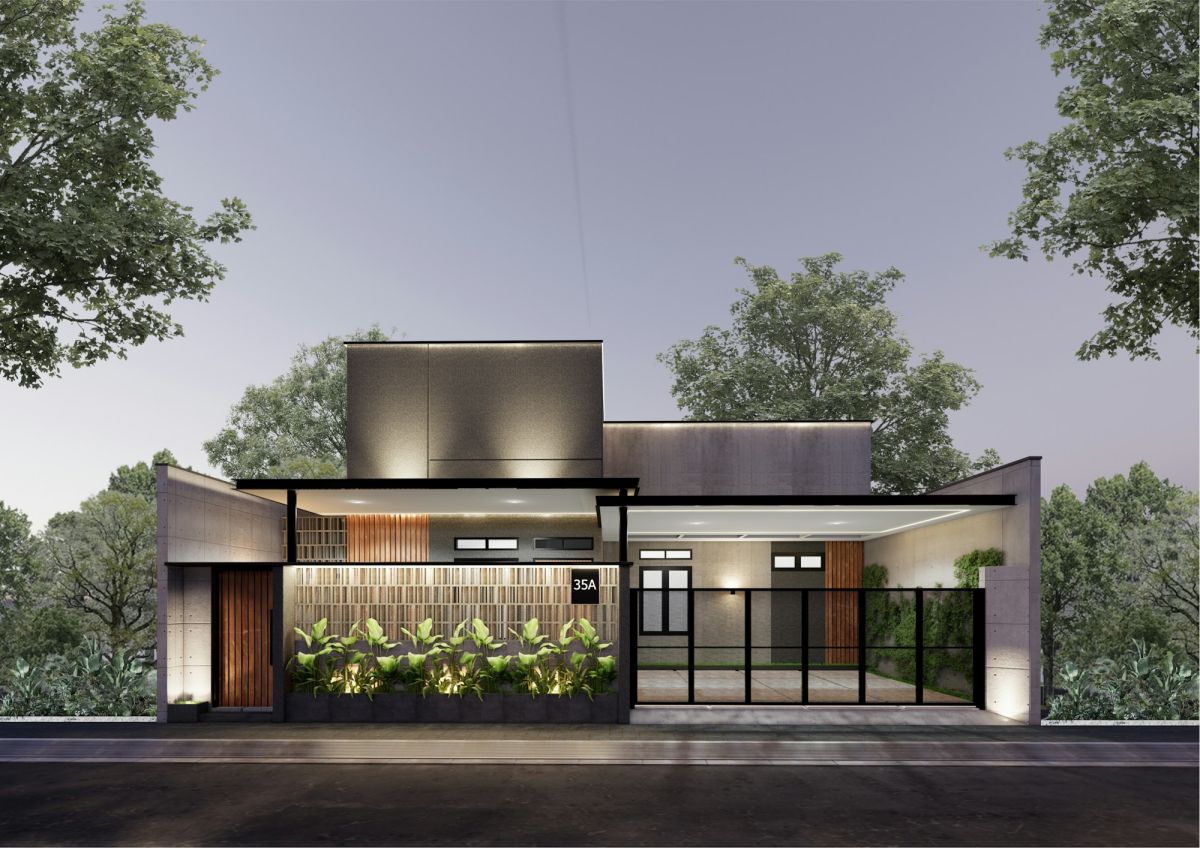
Single-storey townhouse for narrow, deep plots. A planted forecourt with a glass front separates house and street; behind it lies the open living area with kitchen and access to the rear terrace. Dark facade panels, timber elements and a green flat roof.
Architect services
Handover to your architect
Structured handover of all plan data and a joint meeting with your local architect.
350 €
Video consultation (60 min)
We go through the plan together: your plot, budget, change requests and the steps up to the building application.
150 €
Preliminary structural design for slopes
Preliminary sizing of slab, slope retention and cantilevers for your gradient, as a basis for the structural engineer.
690 €
Building application in Baden-Württemberg
Complete application documents under the state building code, submitted by us as a certified practice.
Patio Townhouse — 164 m² with forecourt — is now in your cart.
Ask usAnswers about plans, architects and buying
Hello! I answer your questions about our plans and architects, licenses, buying and downloads.
Automated answers. Your input is passed to a service provider to generate the answer and stored anonymously so we can improve — with no link to you or your account. Binding information comes from our customer service.