
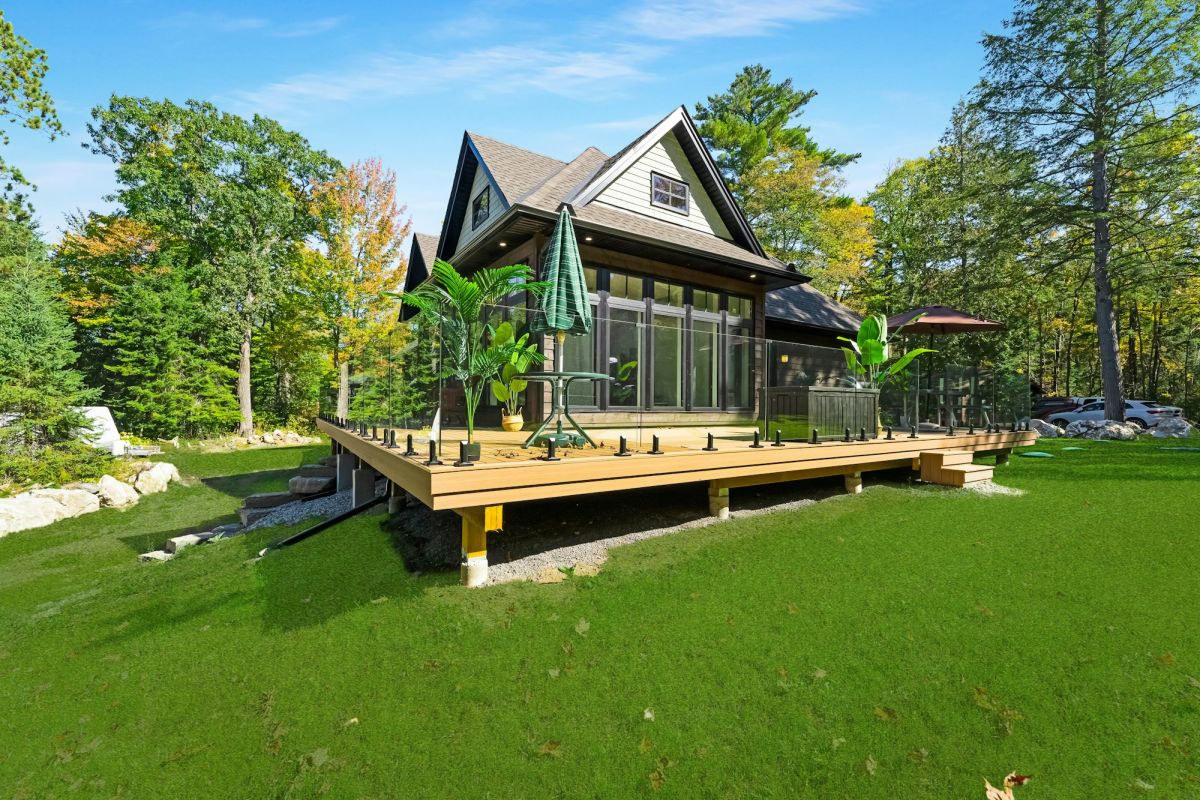
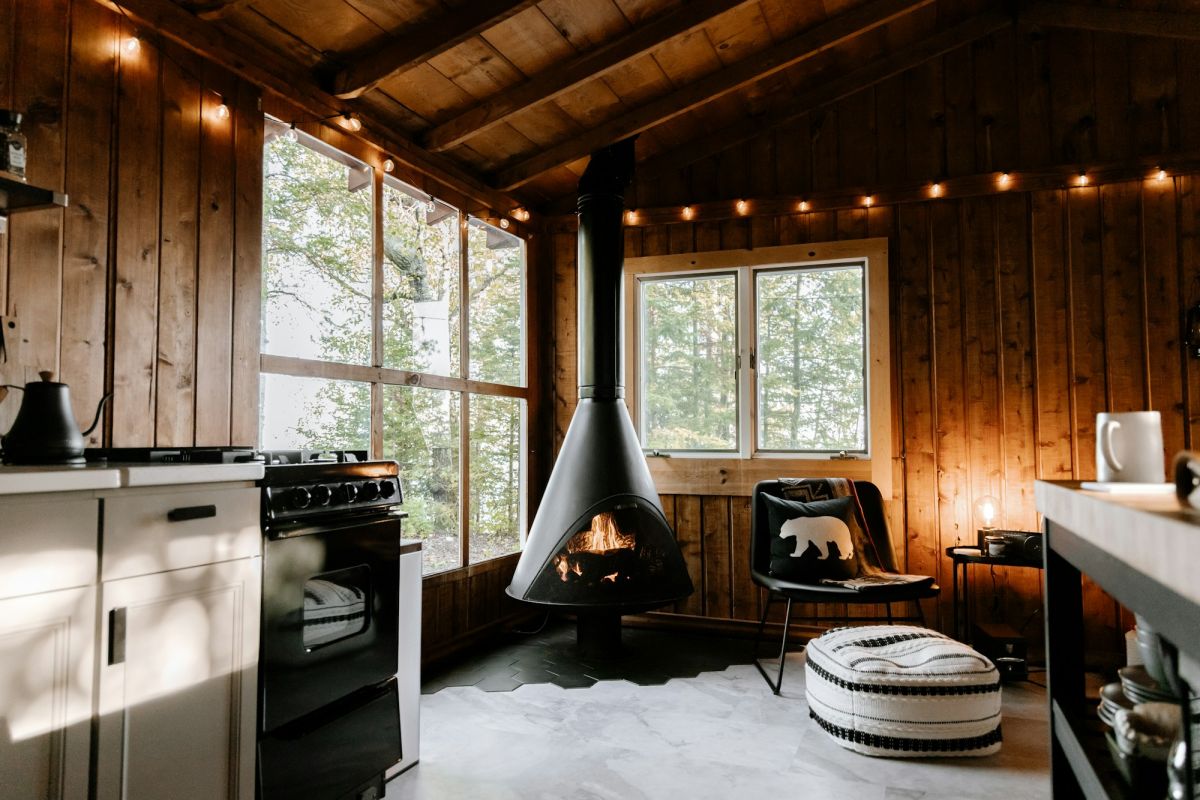
Forest Terrace — 164 m² with glass veranda
Floor plans & elevations
- klimaaktiv Silver
- Bedroom on the ground floor
- Open-plan kitchen
- Guest WC
- Utility room
- Study
Ground floor
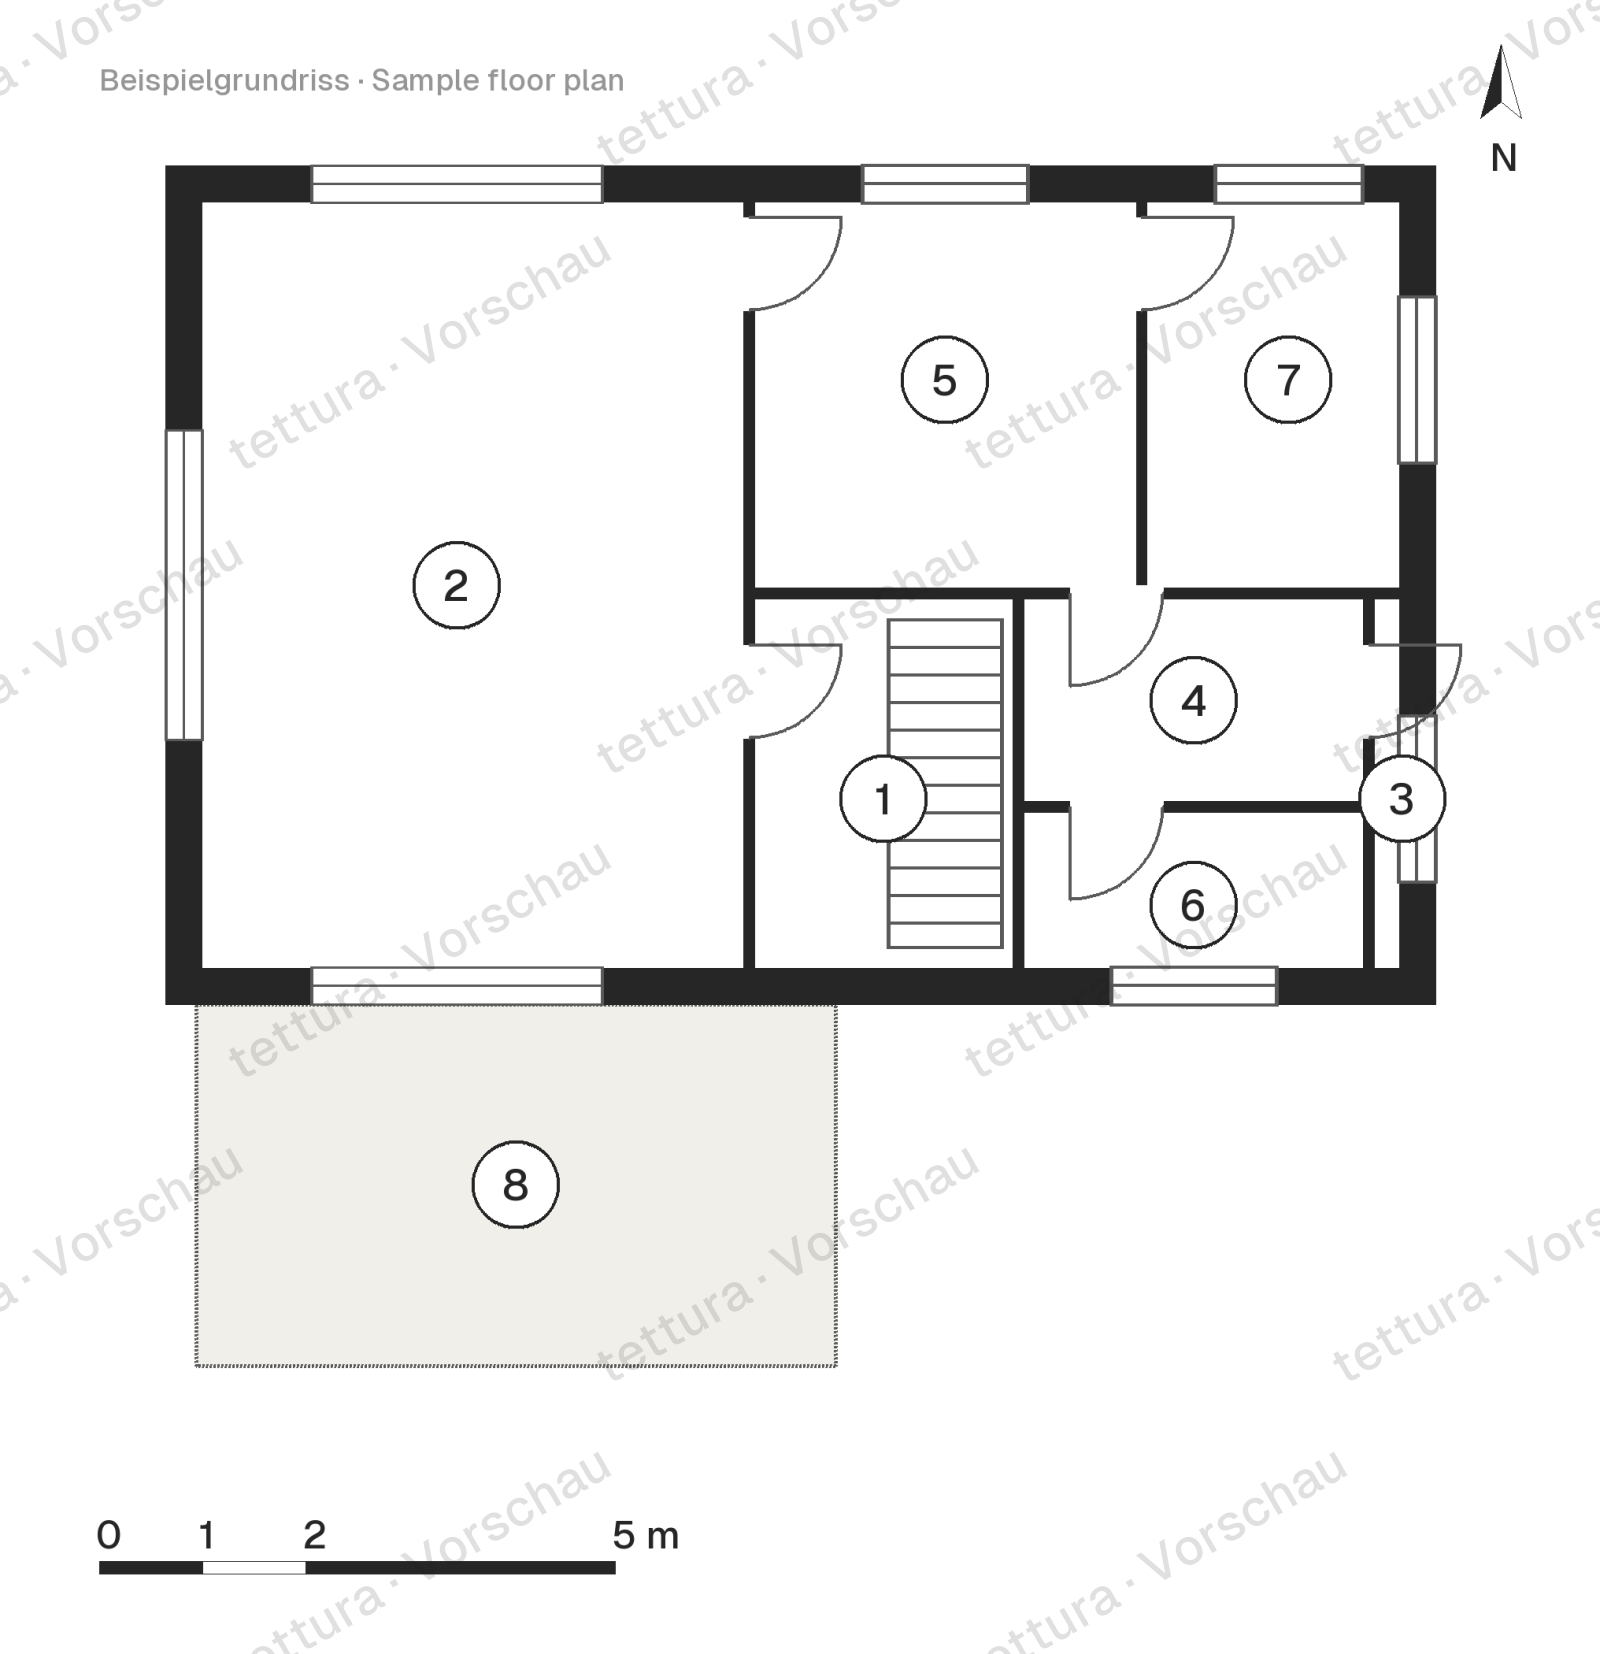
| No. | Room | Area |
|---|---|---|
| 1 | Hall · corridor | 8.53 m² |
| 2 | Living · dining · kitchen | 37.66 m² |
| 3 | Guest WC | 2.1 m² |
| 4 | Utility room | 5.75 m² |
| 5 | Bedroom | 12.94 m² |
| 6 | Shower room | 5.34 m² |
| 7 | Study | 9.68 m² |
| 8 | Terrace | 21.69 m² |
| Living area | 82 m² | |
Outdoor areas are not included in the living area.
First floor
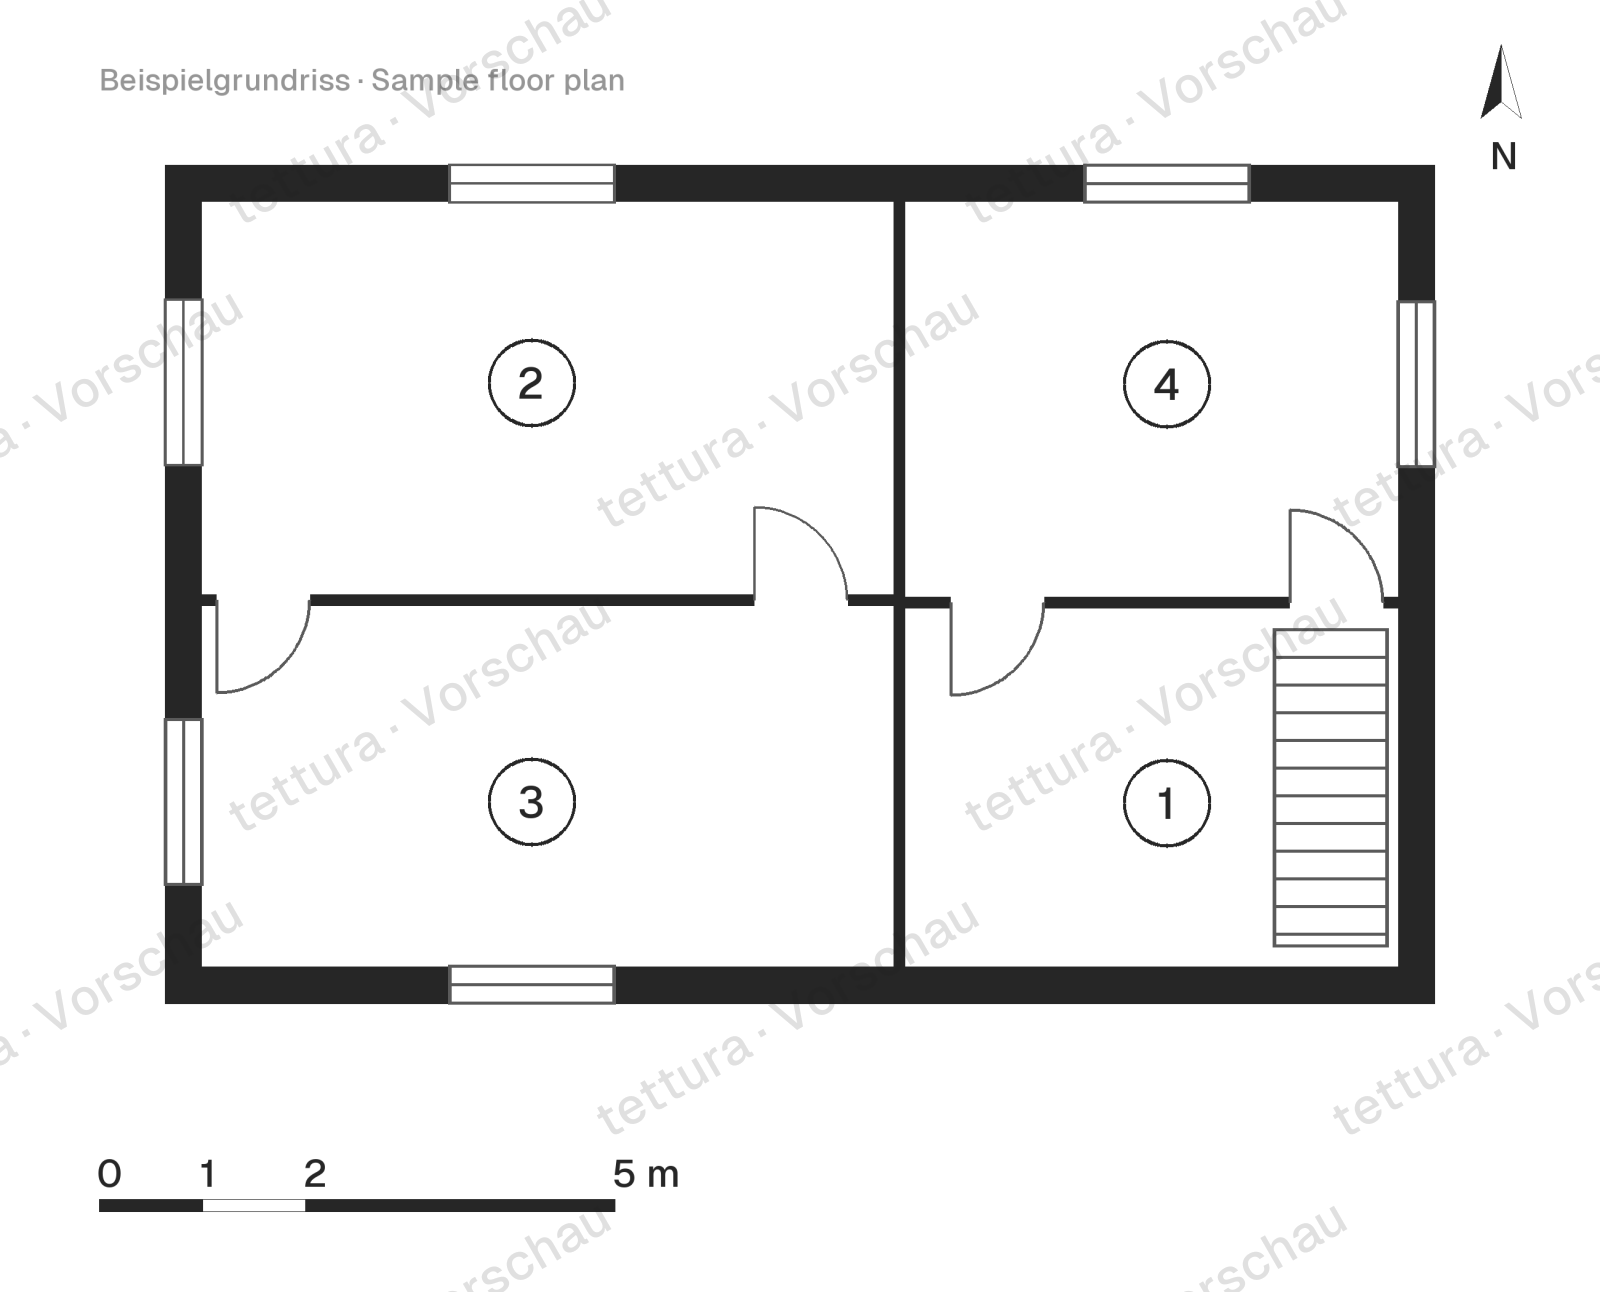
| No. | Room | Area |
|---|---|---|
| 1 | Hall · corridor | 16.53 m² |
| 2 | Children’s room 1 | 24.6 m² |
| 3 | Children’s room 2 | 22.81 m² |
| 4 | Bathroom | 18.06 m² |
| Living area | 82 m² | |
Watermarked preview. You receive the dimensioned plans with your purchase.
What’s in the plan set
Planning stage: Planning permission set – Documents to the extent of a permit application, to be adapted to the plot and local law.
Architecture
- Floor plans of all storeys Included
- Elevations Included
- Sections Included
- Site plan template Site-specific: done locally As a basis
- Detail drawings Not included
- Window and door schedule Not included
Structure
- Preliminary structural design Site-specific: done locally Available as add-on
- Structural layout, formwork and reinforcement drawings Site-specific: done locally Not included
Building physics and energy
- Energy concept Included
- Thermal and energy compliance Site-specific: done locally Available as add-on
Building services
- Electrical plan (sockets, switches, lighting points, distribution board) Not included
- Network and communications (LAN, fibre, TV, doorbell) Not included
- Heating (heat load, emitters, underfloor heating) Site-specific: done locally Available as add-on
- Ventilation strategy and system Not included
- Plumbing (water supply, fixtures, connections) Available as add-on
- Drainage (wastewater, rainwater) Site-specific: done locally Not included
- Solar PV and EV charger Not included
- Smart home and building automation Available as add-on
Interior fit-out
- Furniture layout Included
- Kitchen design Not included
- Room data sheets (flooring, finishes) Not included
Outdoor areas
- Landscaping (driveway, terraces, grading) Not included
Costs and tendering
- Building specification Included
- Cost estimate Available as add-on
- Quantities and materials list Not included
- Specification for tendering Not included
As a basis: a concept or template that a specialist works out for your house. Available as add-on: can be commissioned from the architect for an extra fee. Site-specific: depends on your plot (snow and wind loads, climate, ground, utility connections) and is prepared for your house locally.
Architect services
We go through the plan together: your plot, budget, change requests and the steps up to the building application.
Preliminary sizing of roof and timber structure for your site’s snow load zone, as a basis for the structural engineer.
Permit drawings and building description under the building code, including coordination with the municipality.
Bookable directly with your plan purchase.
Technical data
| Living area | 164 m² |
|---|---|
| Exterior dimensions (W × D) | 12.31 × 8.13 m |
| Ridge height | 10.19 m |
| Roof | Gable · 43° |
| Storeys | 2 |
| Rooms | 5 |
| Bathrooms | 2 |
| Construction | Wood frame |
| Energy standard | klimaaktiv Silver (planned standard, verified on site) |
| Plot from | 800 m² |
| Plot width from | 22 m |
| Basement | no |
| Garage | no |
| Sloping plot | suitable |
Bewertungen (0)
Noch keine Bewertungen.