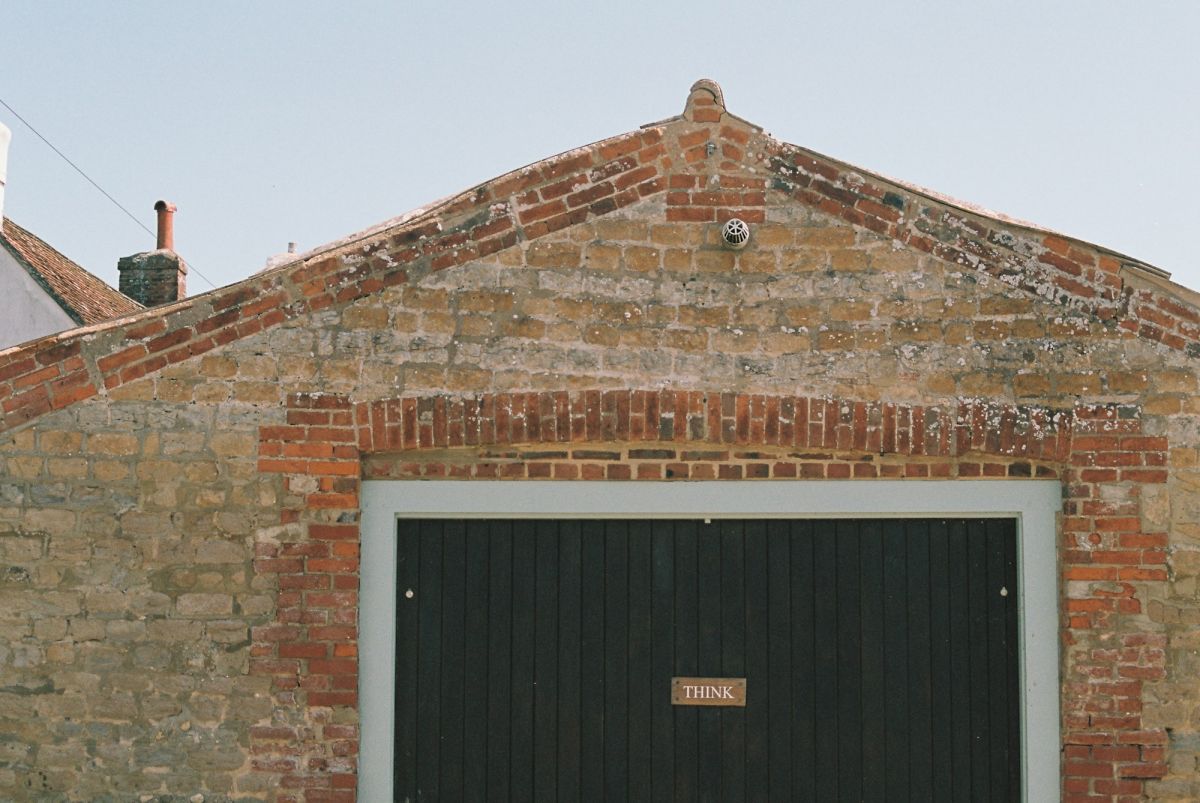
Masonry single garage of solid bricks with a gable roof and a door surround in soldier course, built as it was a hundred years ago and just as durable. Timber-look up-and-over door, ventilation in the gable, parking area 3 × 7 m. Includes foundation and masonry plan; can also be approved as a boundary building.
Architect services
Material list with cutting plan
Quantities of timber, panels and fixings sorted by construction stage, plus a cutting plan for the builder’s merchant.
190 €
Phone consultation (30 min)
A quick check before you buy or during construction: foundations, materials, permit exemption.
90 €
Adaptation to your plot
We adapt position, levels, access and setbacks to your site plan and zoning plan; you receive revised drawings.
690 €
Bookable directly with your plan purchase.
Technische Daten
Wohnfläche
24 m²
Etagen
1.0
Zimmer
0
Bäder
0
Bauweise
massive
Energie-Standard
unbeheizt
Min. Grundstück
40 m² · 5.00 m breit
Keller / Garage
— ohne Keller · ✓ Garage
Bewertungen (1)
★★★★★
Endlich eine Garage, die zum Haus passt
Vollziegel, Rollschicht, Satteldach: sieht aus, als stünde sie seit hundert Jahren da. Die Grenzbebauung ging problemlos durch.
Brick Garage — single garage 24 m² — is now in your cart.
Ask usAnswers about plans, architects and buying
Hello! I answer your questions about our plans and architects, licenses, buying and downloads.
Automated answers. Your input is passed to a service provider to generate the answer and stored anonymously so we can improve — with no link to you or your account. Binding information comes from our customer service.