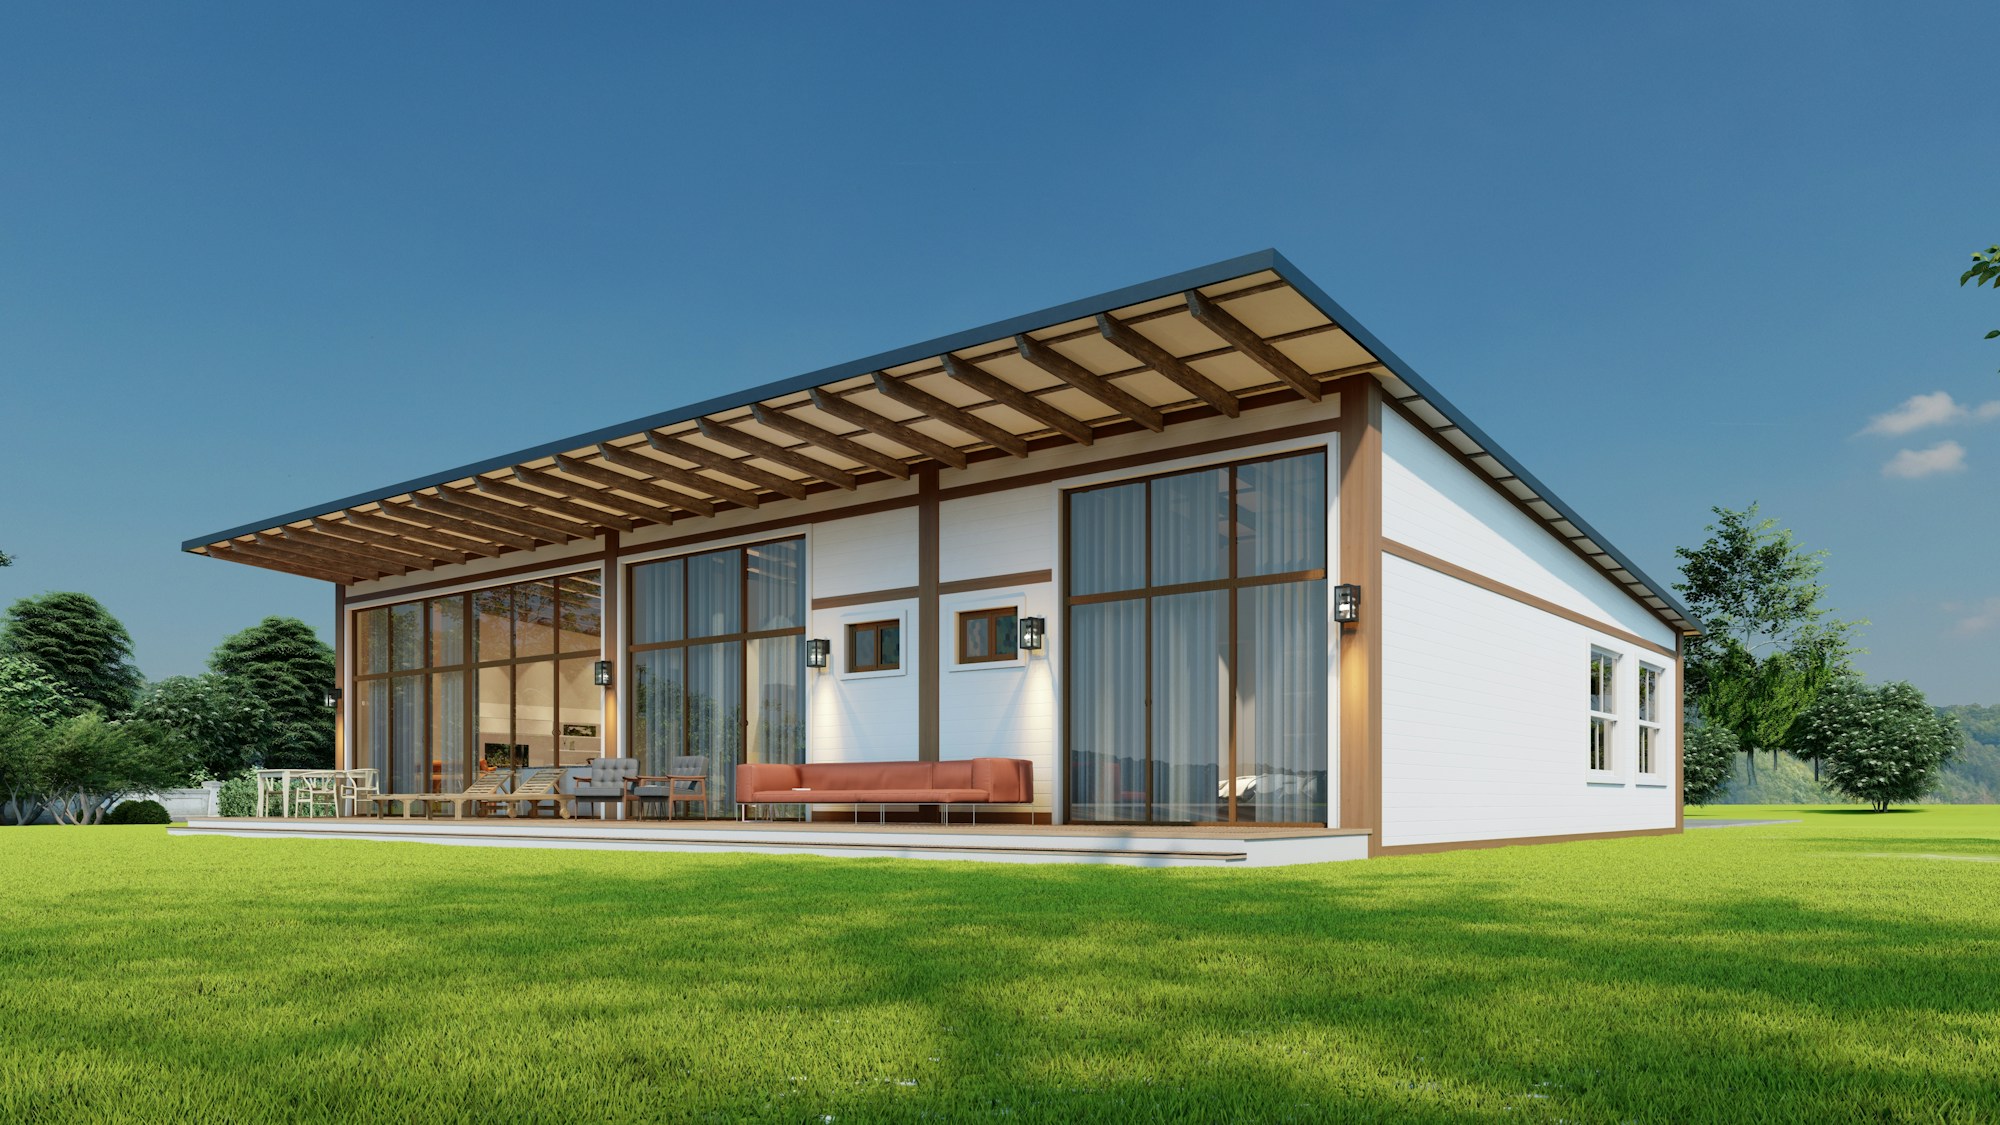
Single-storey modular house with white walls, floor-to-ceiling windows to the terrace and a mono-pitch roof with exposed timber rafters. Four prefabricated modules provide living, kitchen, three bedrooms and two bathrooms. Set up, connect, move in: about two weeks from crane to handover.
Architect services
Video consultation (60 min)
We go through the plan together: your plot, budget, change requests and the steps up to the building application.
180 €
Modular builder bid comparison
We send your plan to three modular builders, review the offers and walk you through the differences.
490 €
Adaptation to your plot
We adapt position, levels, access and setbacks to your site plan and zoning plan; you receive revised drawings.
1.200 €
Bookable directly with your plan purchase.
Technische Daten
Wohnfläche
118 m²
Etagen
1.0
Zimmer
4
Bäder
2
Bauweise
modular
Energie-Standard
Effizienzhaus 40
Min. Grundstück
480 m² · 20.00 m breit
Keller / Garage
— ohne Keller · — ohne Garage
Bewertungen (1)
★★★★☆
Gute Basis für das Modulwerk
Wir haben den Plan an zwei Modulbauer geschickt, beide konnten sofort anbieten. Ein Bad mehr wäre schön, das passen wir an.
Response from Marco Linden
Ein zweites Bad lässt sich im Obergeschoss über dem Hauswirtschaftsraum gut unterbringen. Meldet euch gern, wenn wir die Anpassung übernehmen sollen.
Lumen Modular House — 118 m² from four modules — is now in your cart.
Ask usAnswers about plans, architects and buying
Hello! I answer your questions about our plans and architects, licenses, buying and downloads.
Automated answers. Your input is passed to a service provider to generate the answer and stored anonymously so we can improve — with no link to you or your account. Binding information comes from our customer service.