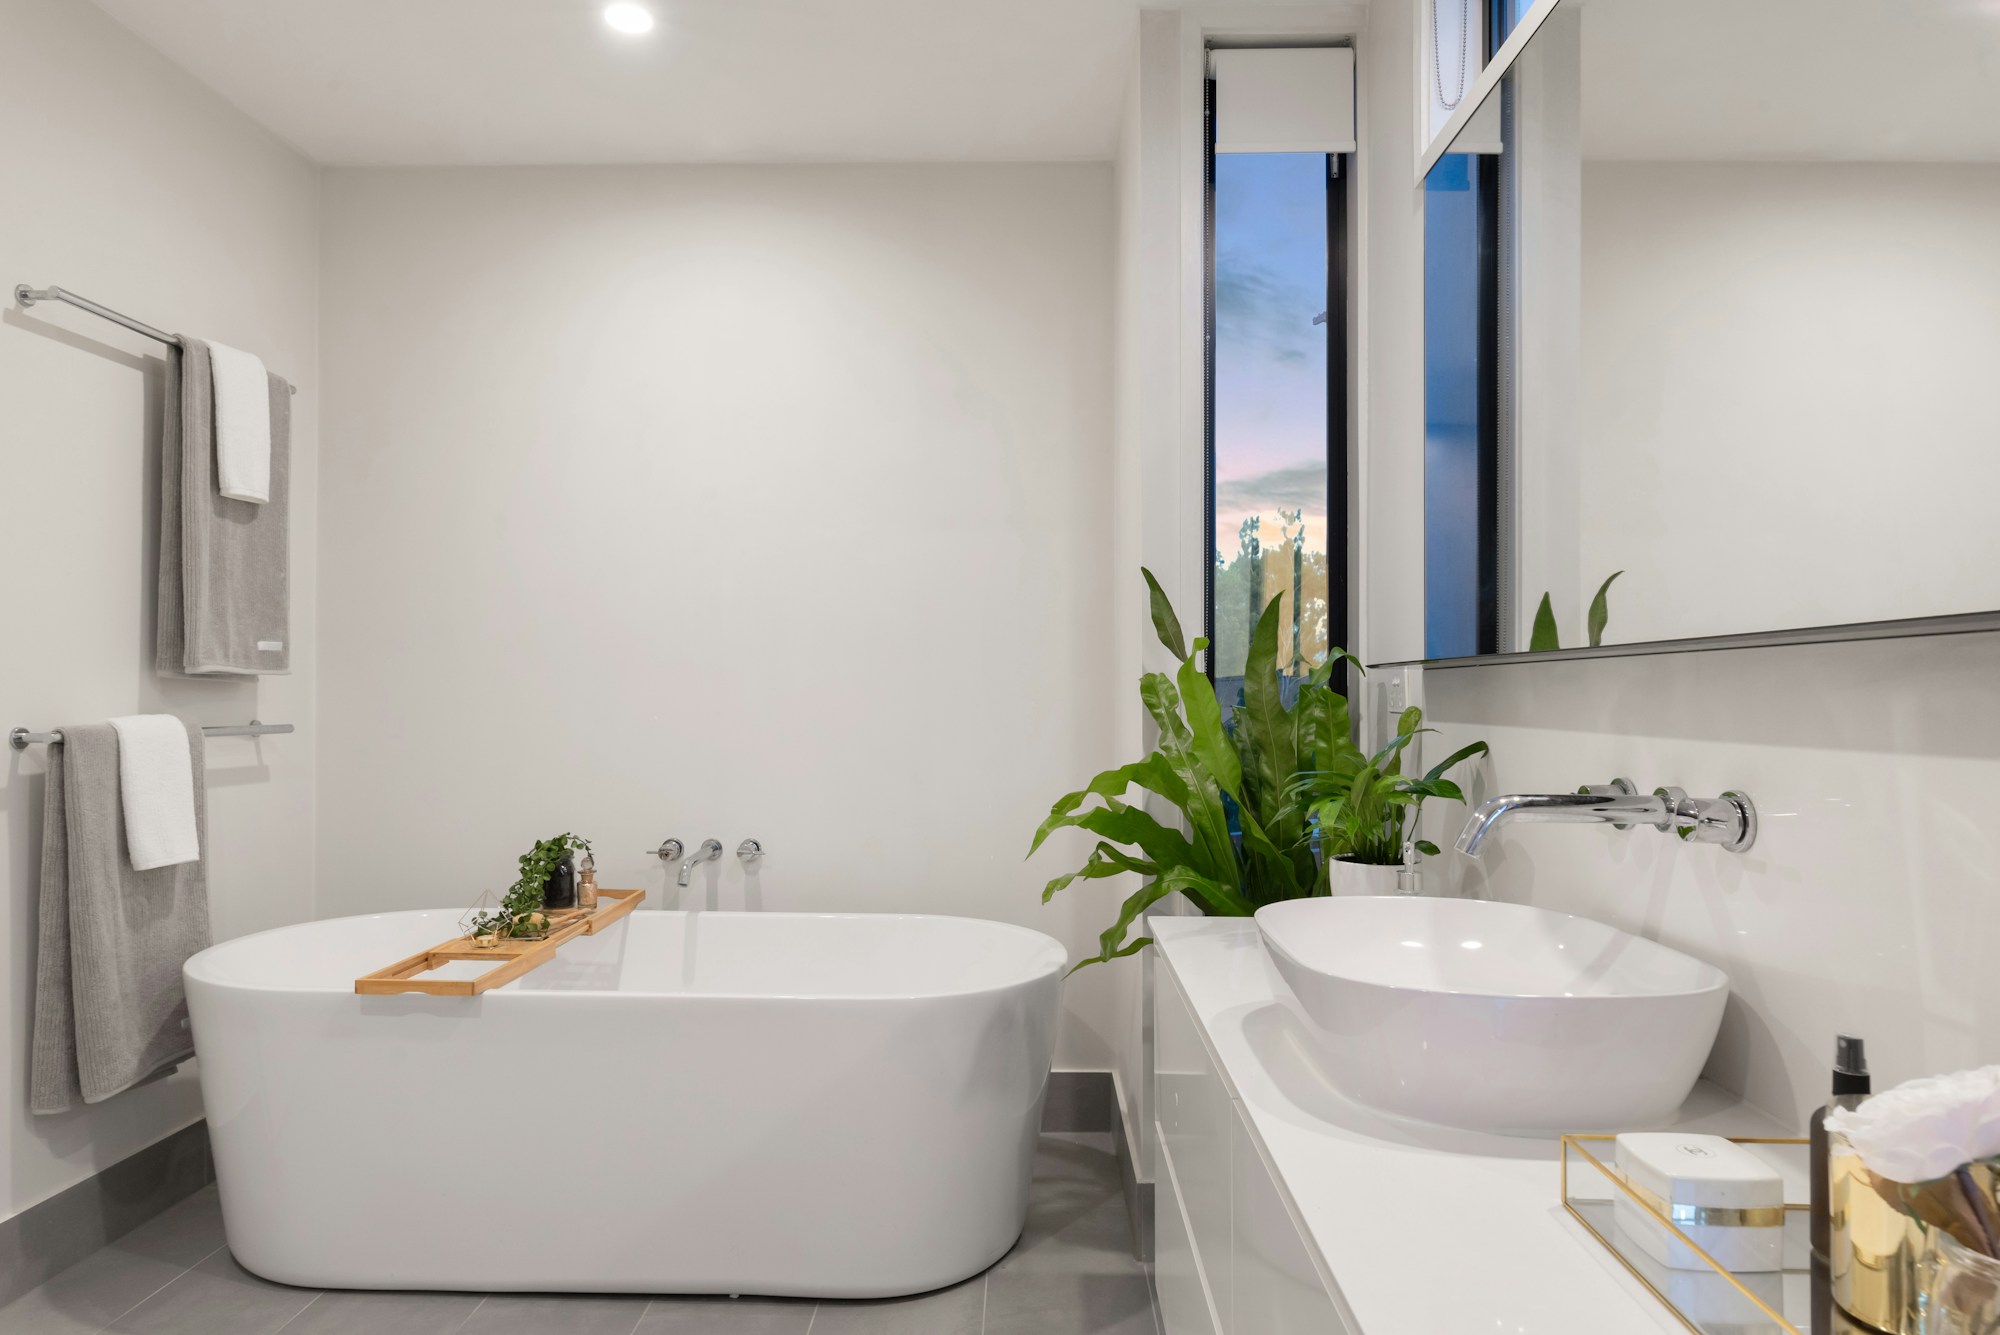
Single-storey timber house in a black metal skin whose roof rises in a curved kink; in the tall section a clerestory band runs under the ridge. A glass front opens the living room onto a narrow timber deck. Three rooms, a large bathroom with tub. For woodland-edge sites, on a ground slab.
Architect services
Video consultation (60 min)
We go through the plan together: your plot, budget, change requests and the steps up to the building application.
140 €
Accessibility check (DIN 18040-2)
We check door widths, clear floor spaces and thresholds in the plan and propose specific changes.
390 €
Building application in North Rhine-Westphalia
Complete application documents under the state building code, submitted by us as a certified practice.
3.100 €
Bookable directly with your plan purchase.
Technische Daten
Wohnfläche
96 m²
Etagen
1.0
Zimmer
3
Bäder
1
Bauweise
wood_frame
Energie-Standard
Effizienzhaus 40
Min. Grundstück
450 m² · 18.00 m breit
Keller / Garage
— ohne Keller · — ohne Garage
Bewertungen (1)
★★★★☆
Kleines Haus mit Charakter
Das Lichtband unter dem First macht den Raum besonders. Den Knick im Dach muss der Dachdecker können.
Response from Miriam Kaya
Danke! Der Knick macht das Haus aus. Viele Dachdeckereien kennen die Form von Scheunenumbauten, fragt dort gezielt nach.
Forest Bungalow — 96 m² with ridge light — is now in your cart.
Ask usAnswers about plans, architects and buying
Hello! I answer your questions about our plans and architects, licenses, buying and downloads.
Automated answers. Your input is passed to a service provider to generate the answer and stored anonymously so we can improve — with no link to you or your account. Binding information comes from our customer service.